
BEDS2
BATHS2 full
SQUARE FEET1,384
MLS#3632996
STATUSActive
PROPERTY TYPEResidential - Single Family
SUBDIVISIONWestbrooke Unit 1
Property Description
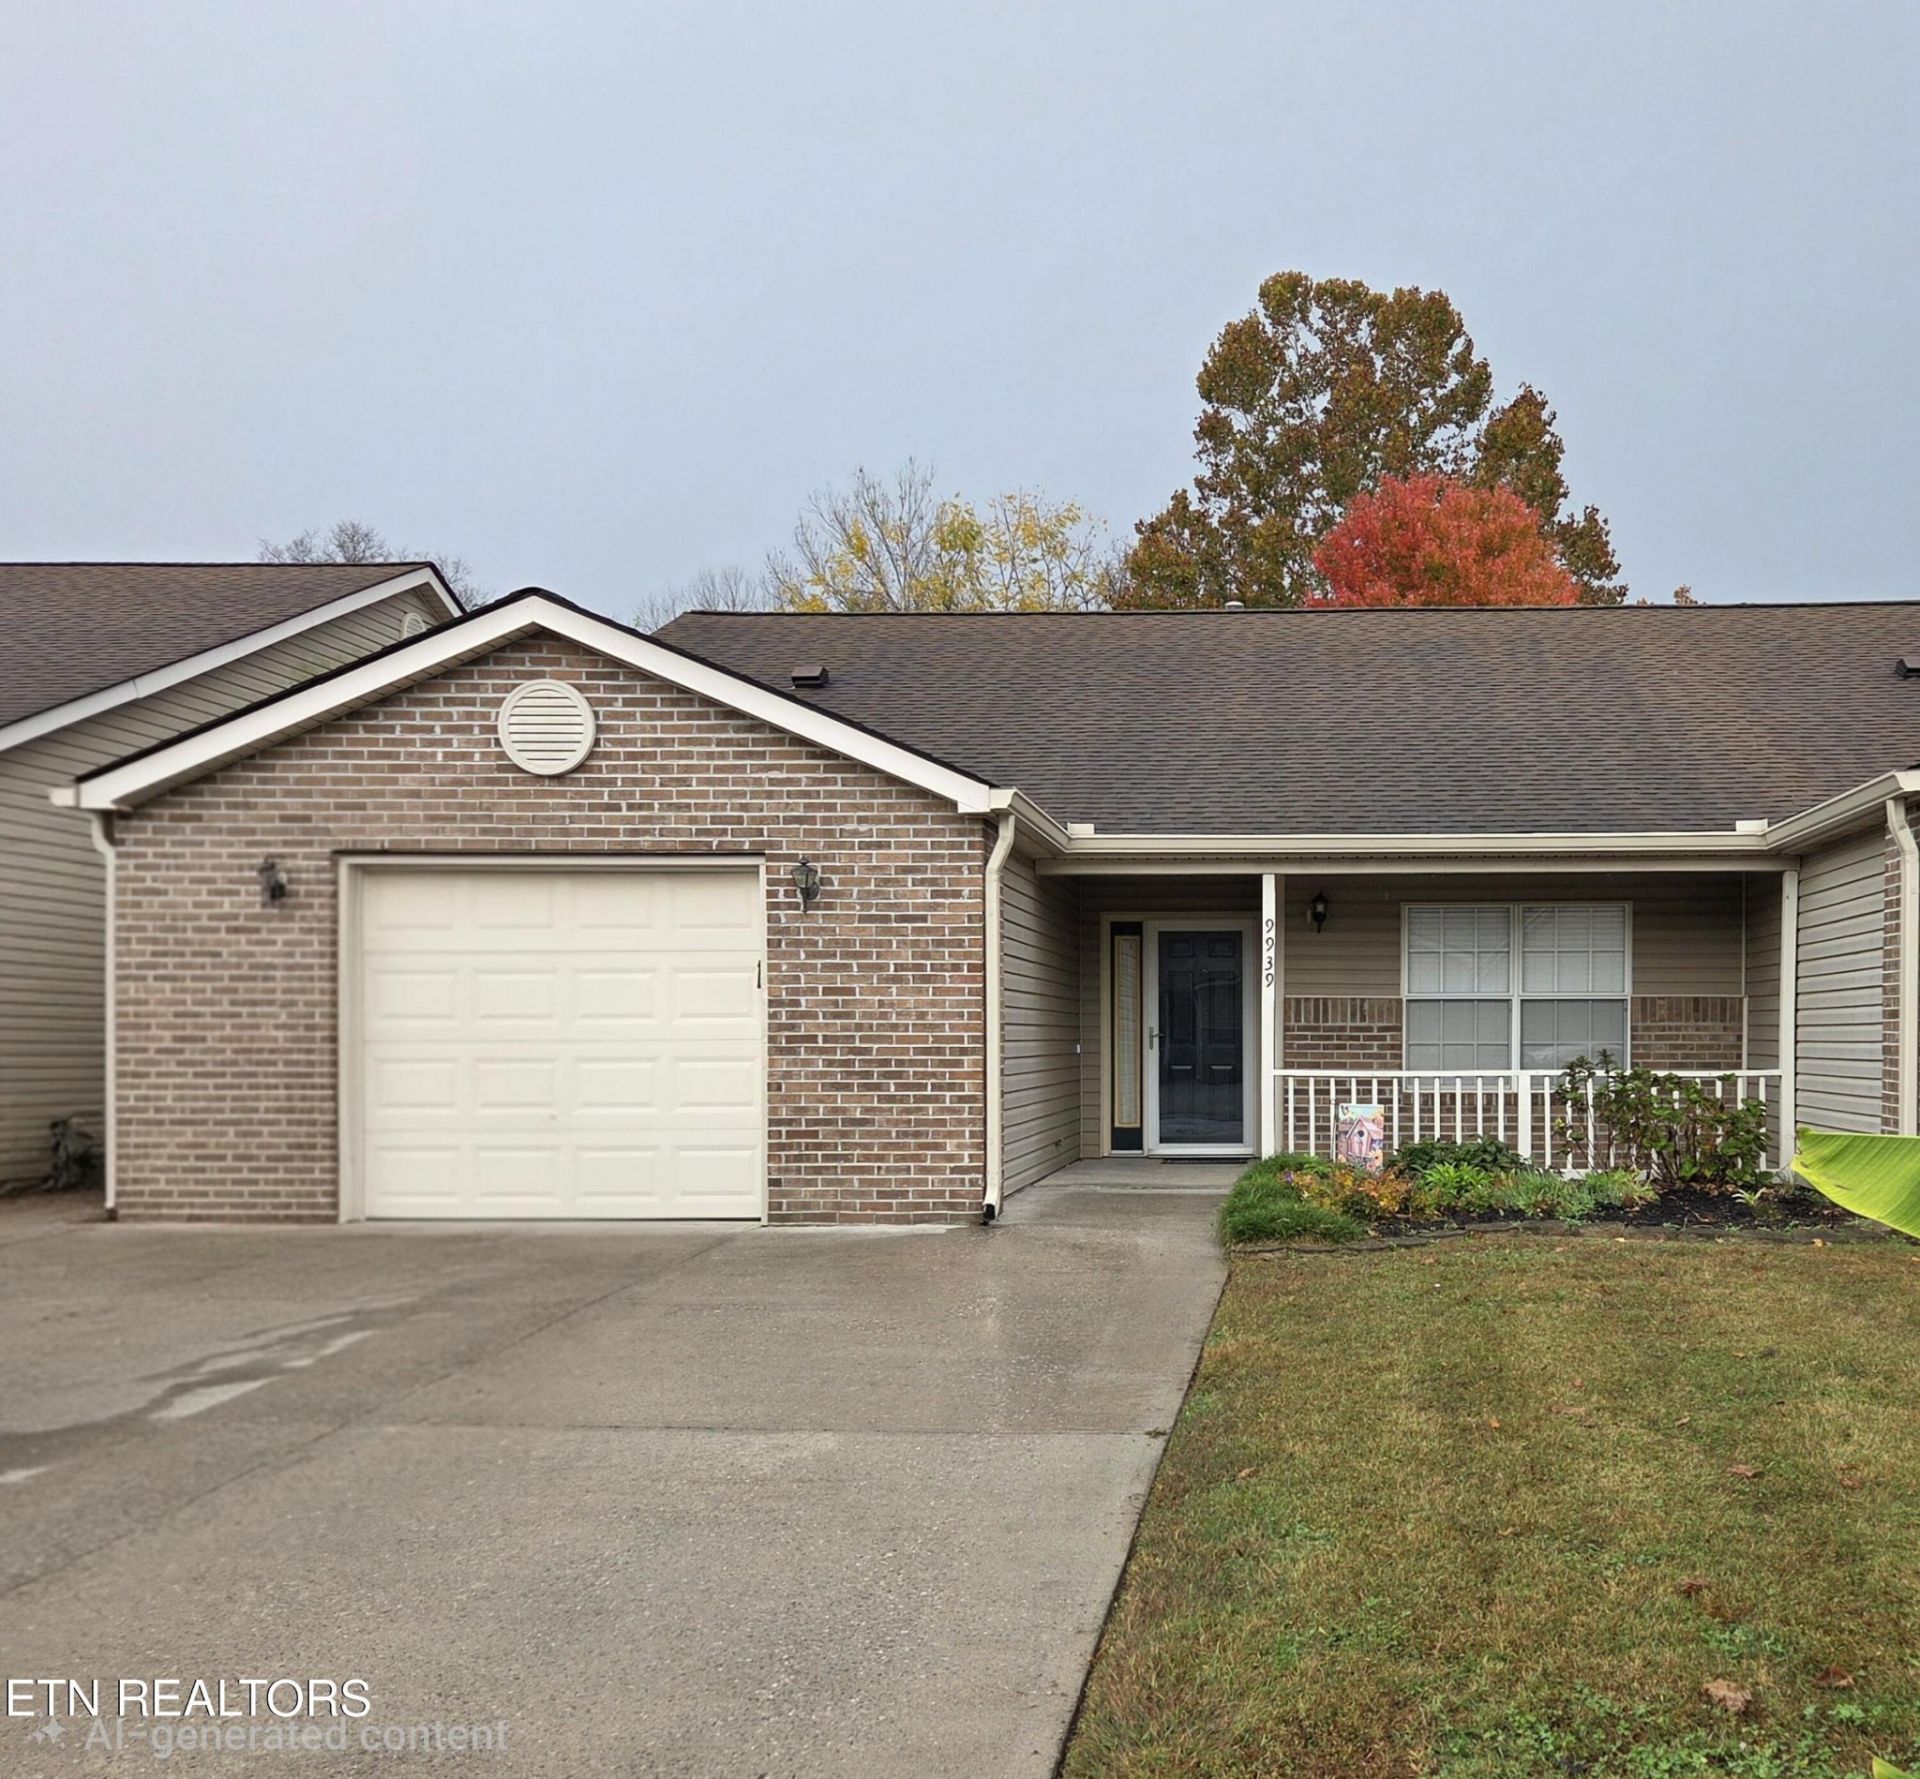
Escape to nature without the maintenance! Tucked away in the subdivision's best and most private location, this stand-out condo offers a secluded yard space with un-obstructed wooded views you rarely find in community living. Complete with a massive 33' x 12' covered back porch ideal for relaxing or entertaining, with no worries of future developments. Open-concept floor plan boasting soaring cathedral ceilings, bright skylights, and windows that flood the home with natural light. A beautiful fireplace serves as the centerpiece of the main living area. Move-in ready with brand-new rain gutters just completed and tons of storage in the floored attic space. Enjoy access to the pristine community pool, picnic area, and the rare convenience of additional RV parking within the subdivision.
Property Features
Property Type: Residential - Single Family
Basement: None
Cooling: Central Air, Ceiling Fan(s)
Fireplaces: 1
Garage: 1 car attached
Heating: Central, Electric
Home Style: Traditional
Lot Size: 0.08 Acres
Stories: 1.0
Taxes: $728
Year Built: 1995
Amenities
Walk-In Closet(s)
Pantry
Ceiling Fan(s)
Feature Descriptions
Appliances: Dishwasher, Disposal, Dryer, Microwave, Range, Refrigerator, Washer
Association Amenities: Pool
Days on Site: 14
Exterior: Vinyl Siding, Other, Brick
Flooring: Carpet, Vinyl
HOA Fee: 125/ Monthly
Laundry: Washer Hookup, Electric Dryer Hookup
Lot: Level
Lot Dimensions: 34.08 X 101.68 X IRR
Parcel#: 104KJ057
Parking: Attached
Parking Notes: Attached
Patio/Porch: Patio, Porch, Covered
Security: Smoke Detector(s)
Sewer: Public Sewer
Topography: Level
Utilities: Electricity Available, Water Available, Cable Connected
Water: Public
Local Schools
High School: Hardin Valley Academy
Middle School: Cedar Bluff Middle School
Elementary School: Ball Camp Elementary
Listed By / Shown By
Listed By
Agency Name: Wallace
Agency Phone: 8653424200
Shown By
Agent Name: J. David Pearson
Agent Phone: (615) 424-9462
Agency Title: Crye-Leike Real Estate Services

Source: Nashville MLS
Estimate Your Payment
Estimated Payment
$ 897.65 per month $740.00 Principal & Interest $60.67 Property Tax $96.98 Homeowner's InsuranceChange Payment Information

Member Participants (and their affiliated licensees, if applicable) shall indicate on their websites that IDX information is provided exclusively for consumers’ personal non-commercial use, that it may not be used for any purpose other than to identify prospective properties consumers may be interested in purchasing, that the data is deemed reliable but is not guaranteed by MLS GRID, and that the use of the MLS GRID Data may be subject to an end user license agreement prescribed by the Member Participant’s applicable MLS if any and as amended from time to time. MLS GRID may, at its discretion, require use of other disclaimers as necessary to protect Member Participant, and/or their MLS from liability.
Based on information submitted to the MLS GRID. All data is obtained from various sources and may not have been verified by broker or MLS GRID. Supplied Open House Information is subject to change without notice. All information should be independently reviewed and verified for accuracy. Properties may or may not be listed by the office/agent presenting the information.
Privacy Policy / DMCA Notice / ADA Accessibility


This site is hosted, designed and copyright
© 1994 - 2026 by
Delta Media Group, Inc. -- Patent Pending --
9939 Tinsmith Way | MLS# 3632996
This single family home located at 9939 Tinsmith Way, Knoxville, TN 37931 is currently listed for sale with an asking price of $332,500. This property was built in 1995 and has 2 bedrooms and 2 full baths with 1384 sq. ft. Tinsmith Way is located in the Westbrooke Unit 1 subdivision. Search Westbrooke Unit 1 real estate on www.davidpearsonhomes.com today.