
BEDS4
BATHS2 full 1 partial
SQUARE FEET2,793
MLS#3632347
STATUSActive
PROPERTY TYPEResidential - Single Family
Property Description
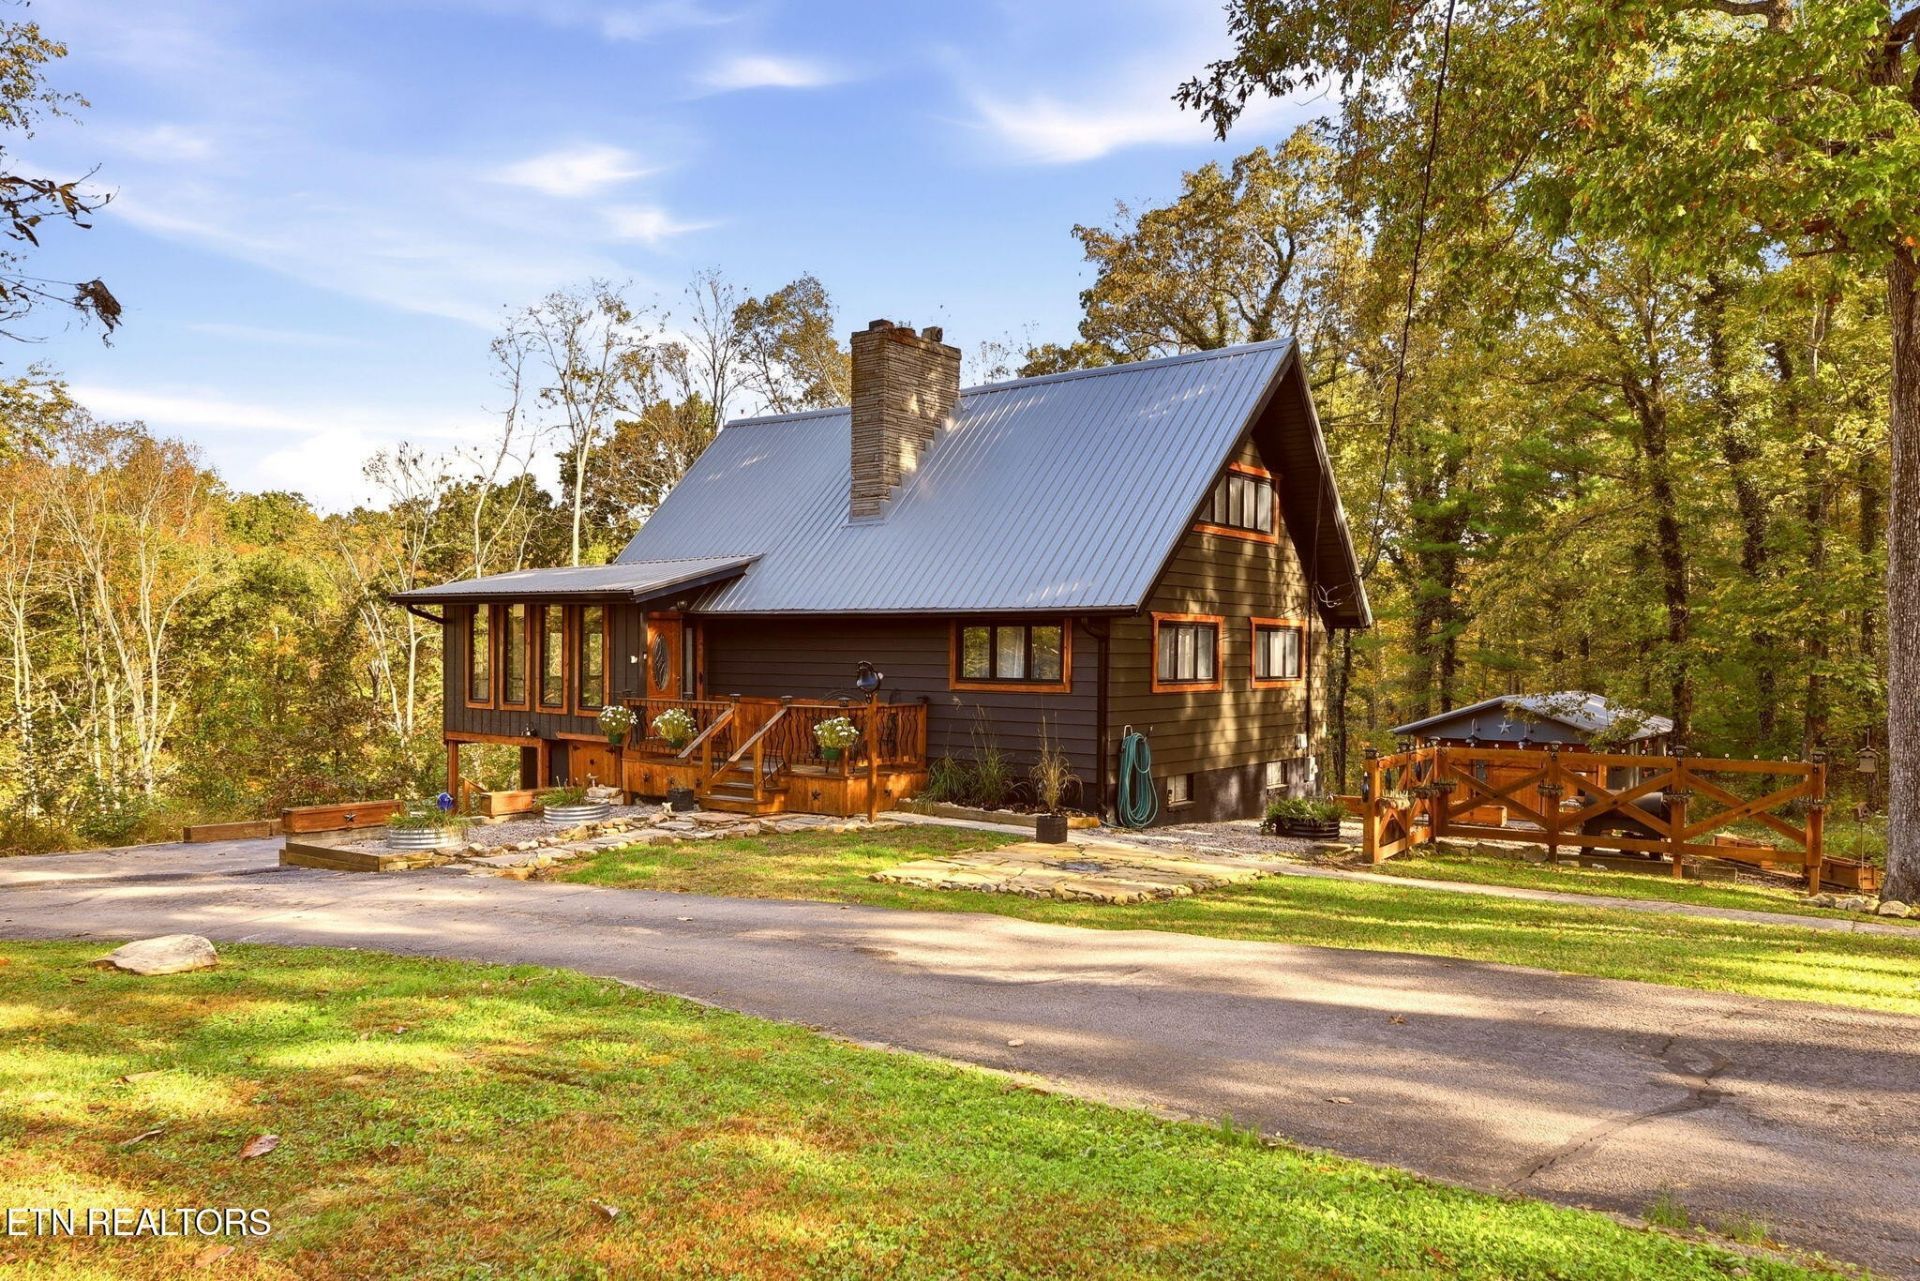
The charm of a mountain chalet with the feel of a brand-new home! Nestled on 5 wooded acres just outside Crossville, this extensively renovated 4-bedroom, 2.5-bath chalet offers 2,828 square feet of living space, exceptional privacy, and no HOA or neighborhood restrictions. Renovated from top to bottom by a licensed contractor, the home features soaring vaulted ceilings, exposed wood beams, stunning stone fireplaces, expansive windows, and a beautifully updated kitchen with stainless steel appliances. Recent improvements include a new roof (2024), updated electrical wiring, new lighting, flooring, interior and exterior paint, and much more. Outside, enjoy mature hardwoods, inviting outdoor living spaces, and a creek winding through the property west of the home, per sellers. A spacious 50' à? 24' detached three-car garage/workshop features 110V and 220V electrical service, three oversized roll-up doors, LED lighting, and a concrete floor. An additional storage building and a 660-gallon rainwater collection system provide even more versatility. Whether you're looking for a peaceful full-time residence or a private woodland retreat, this remarkable property offers the perfect blend of character, modern comfort, and convenience to Crossville. Five wooded acres, extensive renovations, and room to make it your own--this is East Tennessee living at its finest!
Property Features
Property Type: Residential - Single Family
Cooling: Central Air, Ceiling Fan(s)
Fireplaces: 2
Heating: Central, Electric, Natural Gas
Lot Size: 5.00 Acres
Stories: 3.0
Taxes: $554
Year Built: 1962
Amenities
Pantry
Ceiling Fan(s)
Feature Descriptions
Appliances: Dishwasher, Disposal, Dryer, Microwave, Range, Refrigerator, Oven, Washer
Days on Site: 15
Exterior: Frame, Other
Flooring: Carpet, Wood, Other, Tile
Laundry: Washer Hookup, Electric Dryer Hookup
Lot: Wooded
Parcel#: 098 03901 000
Patio/Porch: Deck, Porch, Covered
Security: Smoke Detector(s)
Sewer: Septic Tank
Topography: Wooded
Utilities: Electricity Available, Natural Gas Available, Water Available
Water: Public
Listed By / Shown By
Listed By
Agency Name: Alliance Sotheby's International Realty
Agency Phone: 8653573232
Shown By
Agent Name: J. David Pearson
Agent Phone: (615) 424-9462
Agency Title: Crye-Leike Real Estate Services

Source: Nashville MLS
Estimate Your Payment
Estimated Payment
$ 1,657.20 per month $1,424.36 Principal & Interest $46.17 Property Tax $186.67 Homeowner's InsuranceChange Payment Information

Member Participants (and their affiliated licensees, if applicable) shall indicate on their websites that IDX information is provided exclusively for consumers’ personal non-commercial use, that it may not be used for any purpose other than to identify prospective properties consumers may be interested in purchasing, that the data is deemed reliable but is not guaranteed by MLS GRID, and that the use of the MLS GRID Data may be subject to an end user license agreement prescribed by the Member Participant’s applicable MLS if any and as amended from time to time. MLS GRID may, at its discretion, require use of other disclaimers as necessary to protect Member Participant, and/or their MLS from liability.
Based on information submitted to the MLS GRID. All data is obtained from various sources and may not have been verified by broker or MLS GRID. Supplied Open House Information is subject to change without notice. All information should be independently reviewed and verified for accuracy. Properties may or may not be listed by the office/agent presenting the information.
Privacy Policy / DMCA Notice / ADA Accessibility


This site is hosted, designed and copyright
© 1994 - 2026 by
Delta Media Group, Inc. -- Patent Pending --
5524 Sparta Hwy | MLS# 3632347
This single family home located at 5524 Sparta Hwy, Crossville, TN 38572 is currently listed for sale with an asking price of $640,000. This property was built in 1962 and has 4 bedrooms and 2 full and 1 partial baths with 2793 sq. ft. Search Crossville real estate on www.davidpearsonhomes.com today.