
BEDS4
BATHS2 full 1 partial
SQUARE FEET1,963
MLS#3545590
STATUSActive
PROPERTY TYPEResidential - Single Family
SUBDIVISIONVillages Of Brentwood
Property Description
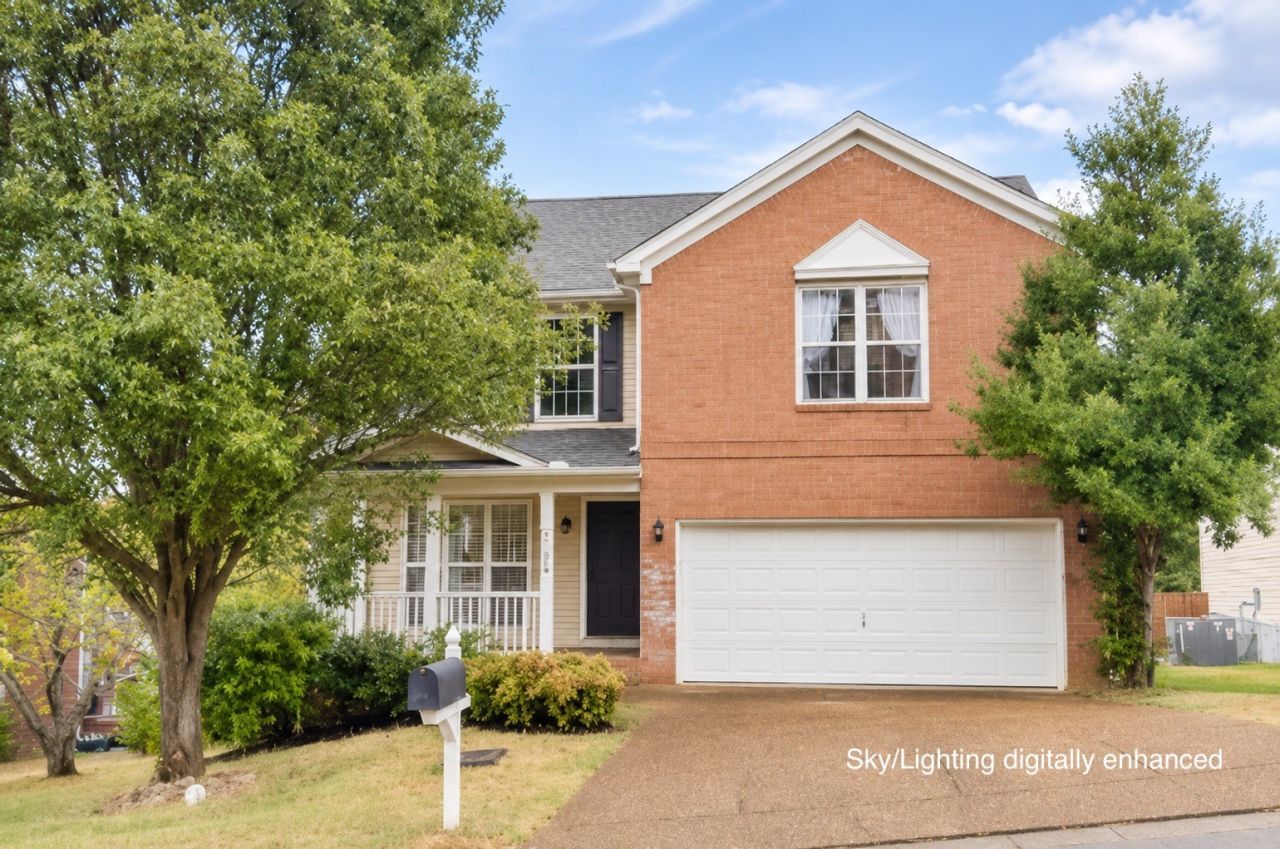
4 bedrooms, flexible living space, thoughtful updates, and a convenient Nashville location! Tucked into the quiet, established Villages of Brentwood neighborhood, this move-in ready home offers plenty of room to spread out, with many of the cosmetic updates already taken care of. Ask about the hidden park a few houses down.Recent improvements include new luxury vinyl plank flooring throughout the main level, new granite countertops, tile kitchen backsplash, new dishwasher, fresh paint in select rooms, and more! The main level features a spacious living area, eat-in kitchen with pantry, and a formal dining room that could easily serve as a home office or flex space. Upstairs, you'll find all four bedrooms. Only need 3 bedrooms? Repurpose one as a media room, playroom, or additional workspace.Out back, enjoy a fenced yard and deck with scenic views, perfect for relaxing or entertaining. You'll love the peaceful neighborhood setting without sacrificing convenience! Just minutes from Brentwood, shopping, dining, groceries, and everyday essentials, with easy access to Downtown Nashville and Nashville International Airport (BNA). Seller concessions offered. Ask your agent for details.Some photos are virtually staged. All information is believed to be accurate. Buyer and/or buyer's representative to independently verify all information deemed important.
Property Features
Property Type: Residential - Single Family
Basement: Crawl Space
Cooling: Central Air
Fireplaces: 1
Garage: 2 car attached
Heating: Central
Lot Size: 0.19 Acres
Stories: 2.0
Taxes: $3,525
Year Built: 2001
Amenities
Ceiling Fan(s)
Pantry
Walk-In Closet(s)
Feature Descriptions
Appliances: Electric Oven
Days on Site: 71
Exterior: Vinyl Siding
Fencing: Back Yard
Fireplace: Living Room
Flooring: Luxury Vinyl
HOA Fee: 25/ Monthly
Laundry: Electric Dryer Hookup, Washer Hookup
Lot: Rolling Slope, Views
Lot Dimensions: 58 X 163
Parcel#: 161100B16100CO
Parking: Garage Faces Front, Aggregate
Parking Notes: Garage Faces Front, Aggregate
Patio/Porch: Deck
Security: Fire Alarm
Sewer: Public Sewer
Topography: Rolling Slope, Views
Utilities: Water Available
Water: Public
Room Sizes
Bedroom 1: 15x15
Bedroom 2: 13x12
Bedroom 3: 13x12
Bedroom 4: 13x12
Dining Room: 11x10
Kitchen: 23x11
Living Room: 19x15
Local Schools
High School: John Overton Comp High School
Middle School: William Henry Oliver Middle
Elementary School: Granbery Elementary
Listed By / Shown By
Listed By
Agency Name: Benchmark Realty, LLC
Agency Phone: 6152888292
Shown By
Agent Name: J. David Pearson
Agent Phone: (615) 424-9462
Agency Title: Crye-Leike Real Estate Services

Source: Nashville MLS
Estimate Your Payment
Estimated Payment
$ 1,501.77 per month $1,068.05 Principal & Interest $293.75 Property Tax $139.97 Homeowner's InsuranceChange Payment Information

Member Participants (and their affiliated licensees, if applicable) shall indicate on their websites that IDX information is provided exclusively for consumers’ personal non-commercial use, that it may not be used for any purpose other than to identify prospective properties consumers may be interested in purchasing, that the data is deemed reliable but is not guaranteed by MLS GRID, and that the use of the MLS GRID Data may be subject to an end user license agreement prescribed by the Member Participant’s applicable MLS if any and as amended from time to time. MLS GRID may, at its discretion, require use of other disclaimers as necessary to protect Member Participant, and/or their MLS from liability.
Based on information submitted to the MLS GRID. All data is obtained from various sources and may not have been verified by broker or MLS GRID. Supplied Open House Information is subject to change without notice. All information should be independently reviewed and verified for accuracy. Properties may or may not be listed by the office/agent presenting the information.
Privacy Policy / DMCA Notice / ADA Accessibility


This site is hosted, designed and copyright
© 1994 - 2026 by
Delta Media Group, Inc. -- Patent Pending --
4705 Chepstow Dr | MLS# 3545590
This single family home located at 4705 Chepstow Dr, Nashville, TN 37211 is currently listed for sale with an asking price of $479,900. This property was built in 2001 and has 4 bedrooms and 2 full and 1 partial baths with 1963 sq. ft. Chepstow Dr is located in the Villages Of Brentwood subdivision. Search Villages Of Brentwood real estate on www.davidpearsonhomes.com today.