
BEDS3
BATHS3 full 1 partial
SQUARE FEET4,058
MLS#3630065
STATUSUnder Contract - Not Showing
PROPERTY TYPEResidential - Single Family
Property Description
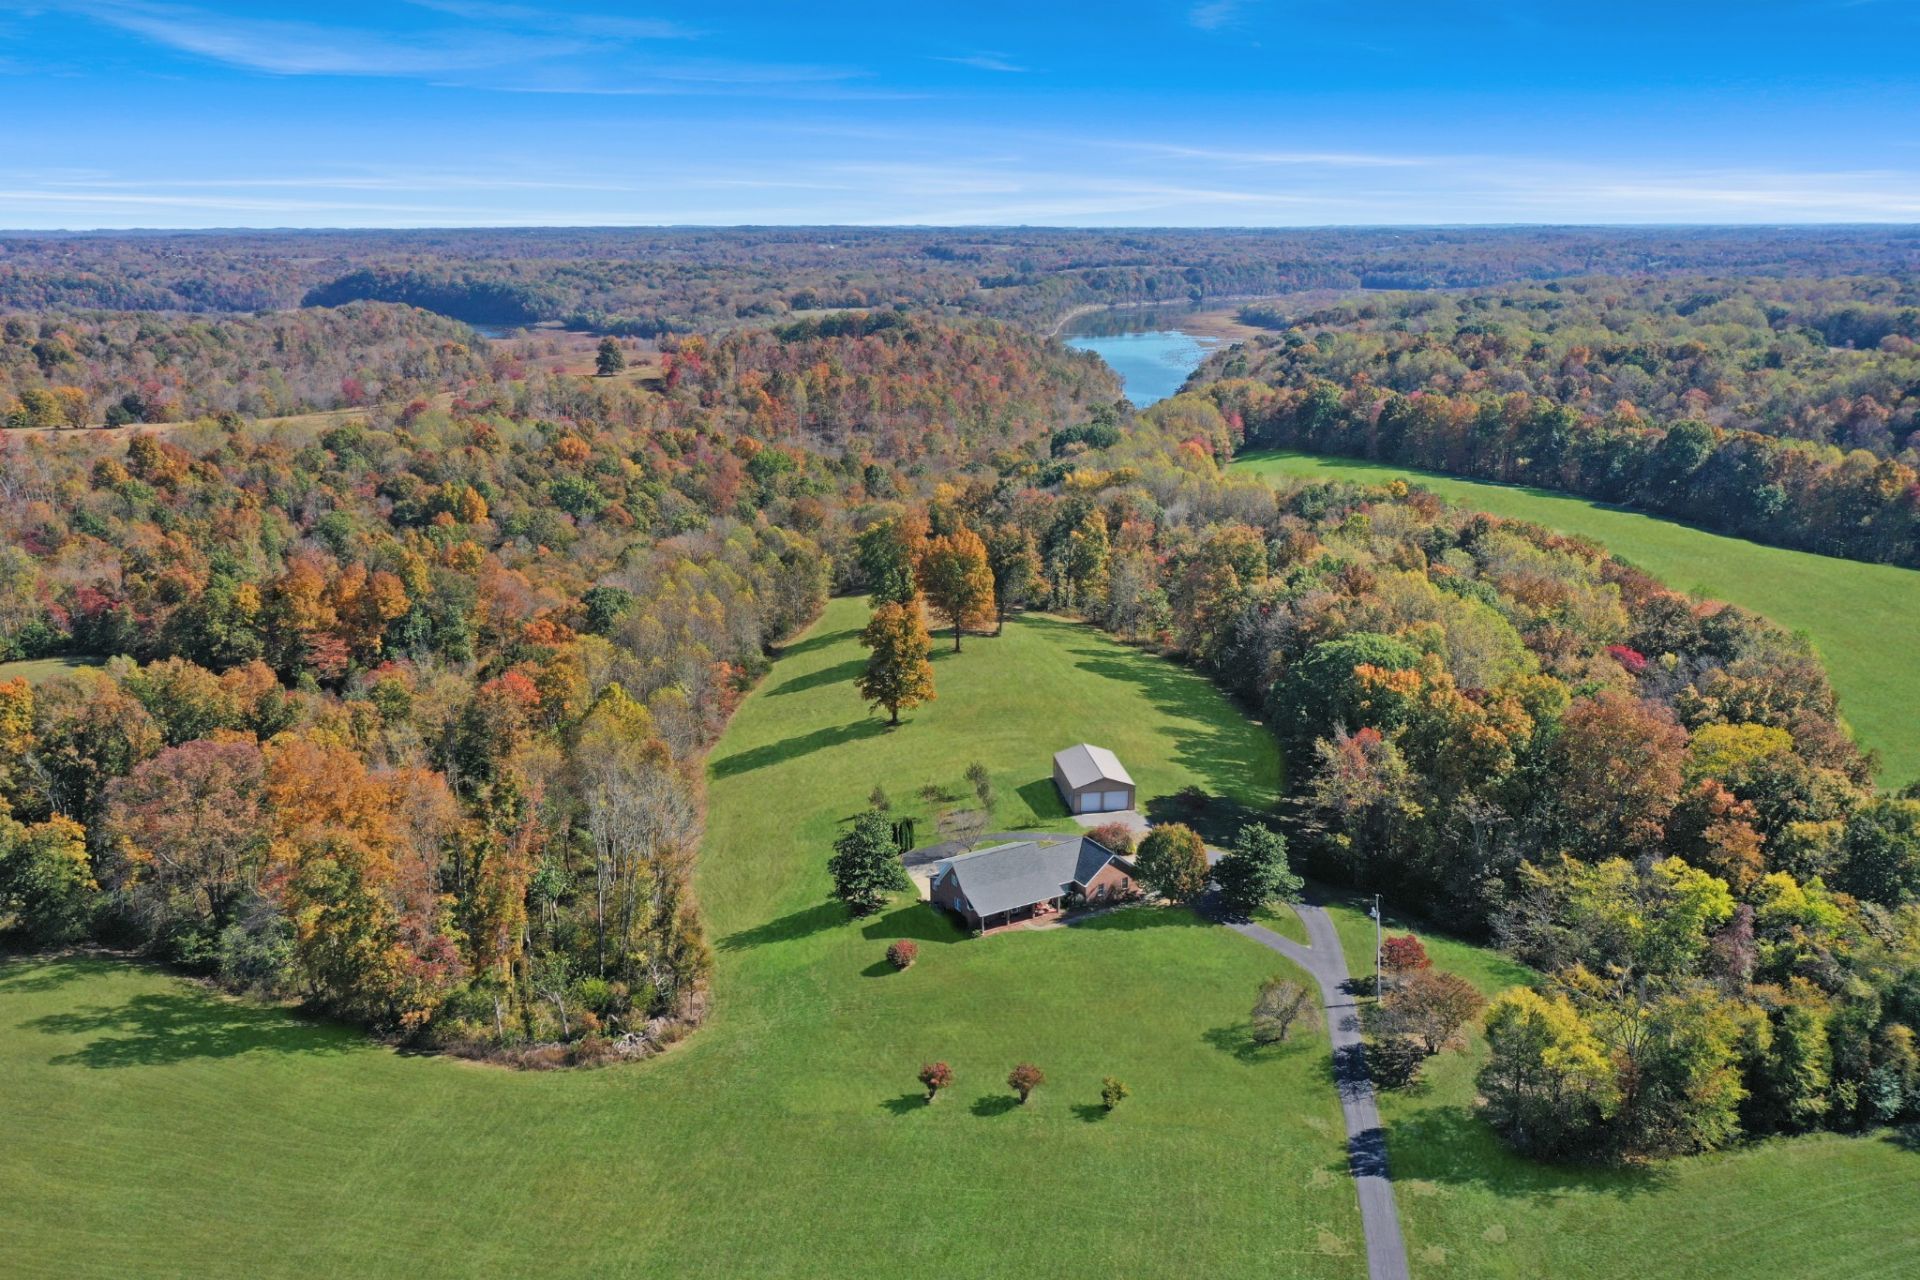
42 Acres of Scenic Country Living Near Barren River Lake!Discover the perfect blend of privacy, natural beauty, and endless possibilities on this stunning 42-acre property near Walnut Creek! Featuring a beautiful mix of wooded acreage and open pasture, this remarkable property offers peaceful country living with room to roam, explore, and enjoy the outdoors.The impressive 4,058-square-foot home spans three levels with 3 bedrooms, 3.5 baths and a full finished basement, providing abundant space for comfortable everyday living, entertaining, and gathering with family and friends.Outside, the property truly shines! Enjoy picturesque rolling pastures, including an established hay-producing area, an old spring-fed pond, and your very own orchard featuring peach and apple trees, blueberries, and blackberries. Whether you dream of a hobby farm, recreational retreat, or simply enjoying the serenity of nature, this property offers incredible opportunities.A spacious 30x50 insulated steel building with electricity provides exceptional versatility for equipment, hobbies, storage, or workshop space.Location is another outstanding feature! Situated just 3 miles from Walnut Creek Marina on beautiful Barren River Lake, you'll enjoy convenient access to boating, fishing, and endless days on the water while returning home to your own private country escape.42 acres, a spacious three-level home, beautiful pastures, wooded privacy, and lake recreation just minutes away - a rare opportunity to enjoy the best of Kentucky country living!
Property Features
Property Type: Residential - Single Family
Basement: Yes
Basement: Finished, Full
Cooling: Central Air, Electric
Fireplaces: 1
Garage: 2
Heating: Central, Propane
Lot Size: 42.00 Acres
Stories: 2.0
Taxes: $2,175
Year Built: 1999
Feature Descriptions
Appliances: Built-In Electric Oven, Built-In Gas Range, Dishwasher, Microwave, Refrigerator
Days on Site: 19
Exterior: Brick
Fencing: Partial
Fireplace: Family Room, Gas
Flooring: Carpet, Concrete, Wood, Tile
Lot: Rolling Slope, Wooded
Parcel#: 81-2
Parking: Garage Door Opener, Garage Faces Side
Parking Notes: Garage Door Opener, Garage Faces Side
Patio/Porch: Porch, Covered, Deck
Sewer: Septic Tank
Topography: Rolling Slope, Wooded
Utilities: Electricity Available, Water Available
Water: Public
Room Sizes
Bedroom 1: 15x16
Bedroom 2: 15x19
Bedroom 3: 15x19
Dining Room: 23x15
Kitchen: 13x23
Living Room: 23x15
Other Room: 12x15
Other Room 2: 14x15
Local Schools
High School: Allen County-Scottsville High School
Middle School: James E Bazzell Middle School
Elementary School: Allen County Primary Center
Listed By / Shown By
Listed By
Agency Name: Benchmark Realty, LLC
Agency Phone: 6159914949
Shown By
Agent Name: J. David Pearson
Agent Phone: (615) 424-9462
Agency Title: Crye-Leike Real Estate Services

Source: Nashville MLS
Estimate Your Payment
Estimated Payment
$ 2,026.38 per month $1,631.34 Principal & Interest $181.25 Property Tax $213.79 Homeowner's InsuranceChange Payment Information

Member Participants (and their affiliated licensees, if applicable) shall indicate on their websites that IDX information is provided exclusively for consumers’ personal non-commercial use, that it may not be used for any purpose other than to identify prospective properties consumers may be interested in purchasing, that the data is deemed reliable but is not guaranteed by MLS GRID, and that the use of the MLS GRID Data may be subject to an end user license agreement prescribed by the Member Participant’s applicable MLS if any and as amended from time to time. MLS GRID may, at its discretion, require use of other disclaimers as necessary to protect Member Participant, and/or their MLS from liability.
Based on information submitted to the MLS GRID. All data is obtained from various sources and may not have been verified by broker or MLS GRID. Supplied Open House Information is subject to change without notice. All information should be independently reviewed and verified for accuracy. Properties may or may not be listed by the office/agent presenting the information.
Privacy Policy / DMCA Notice / ADA Accessibility


This site is hosted, designed and copyright
© 1994 - 2026 by
Delta Media Group, Inc. -- Patent Pending --
4354 Walnut Creek Rd | MLS# 3630065
This single family home located at 4354 Walnut Creek Rd, Scottsville, KY 42164 is currently listed for sale with an asking price of $733,000. This property was built in 1999 and has 3 bedrooms and 3 full and 1 partial baths with 4058 sq. ft. Search Scottsville real estate on www.davidpearsonhomes.com today.