
BEDS1
BATHS1 full
SQUARE FEET764
MLS#3636092
STATUSActive
PROPERTY TYPEResidential - Condominium
SUBDIVISIOND T McGavock Homeowners
Property Description
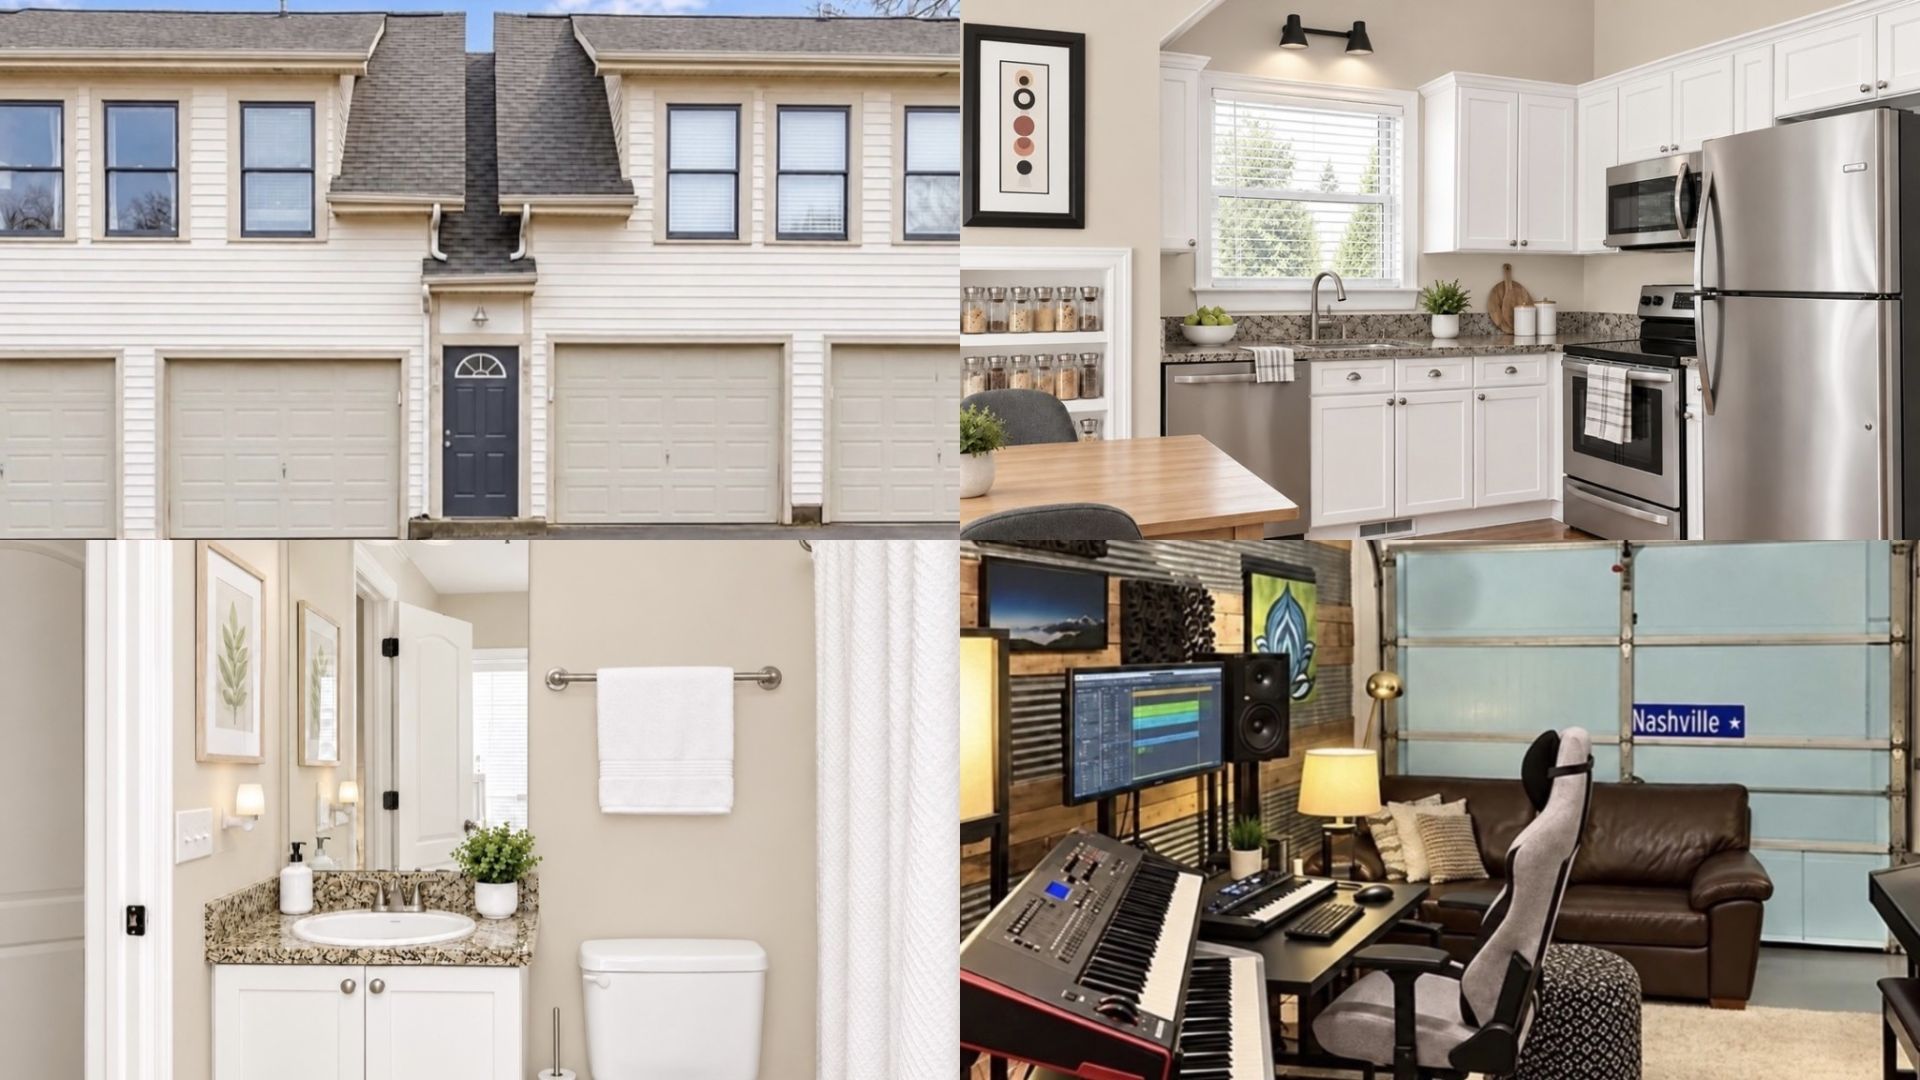
Freshly painted kitchen cabinets, updated hardware and fixtures, and a new price under $350k make this Germantown condo worth a closer look. Vaulted ceilings and refinished hardwood floors compliments a naturally lit kitchen with granite countertops and updated appliances, while a remodeled bedroom completes the upstairs living space.Set back from the street in a building with just two residences, this home has no neighbors above or below. Germantown restaurants, coffee shops and the greenway are steps away.The home offers approximately 472 square feet of upstairs living space, plus a separate 292-square-foot heated and cooled garage with a laundry area (with studio, storage, shop potential). Together, these provide approximately 764 square feet of combined space, based on the 2020 appraisal. The converted garage offers flexibility for hobbies, exercise or a home office, and an additional dedicated parking space at the building adds convenience.Updates include a new roof in 2020, HVAC in 2024 and water heater in 2025. Kitchen appliances, washer and dryer are included.*Photos are virtually enhanced/ staged. Come see the home for yourself!*
Property Features
Property Type: Residential - Condominium
Basement: None
Cooling: Ceiling Fan(s), Electric
Garage: 1 car attached
Heating: Central
Lot Size: 0.01 Acres
Roof Type: Shingle
Stories: 2.0
Taxes: $3,460
Year Built: 2003
Amenities
Air Filter
Bookcases
Built-in Features
Ceiling Fan(s)
High Speed Internet
Feature Descriptions
Appliances: Oven, Range, Dishwasher, Disposal, Dryer, Microwave, Refrigerator, Stainless Steel Appliance(s), Washer
Days on Site: 6
Exterior: Vinyl Siding
Flooring: Wood, Tile
HOA Fee: 137/ Monthly
Laundry: Electric Dryer Hookup, Washer Hookup
Other Equipment: Air Purifier
Parcel#: 082090M00400CO
Parking: Garage Faces Front, Circular Driveway, Parking Lot, Paved
Parking Notes: Garage Faces Front, Circular Driveway, Parking Lot, P
Security: Carbon Monoxide Detector(s), Fire Alarm, Smoke Detector(s)
Sewer: Public Sewer
Utilities: Electricity Available, Water Available, Cable Connected
Water: Public
Local Schools
High School: Martin Luther King Jr Magnet- Pearl High
Middle School: John Early Paideia Magnet
Elementary School: Jones Paideia Magnet
Listed By / Shown By
Listed By
Agency Name: Compass RE
Agency Phone: 6154755616
Shown By
Agent Name: J. David Pearson
Agent Phone: (615) 424-9462
Agency Title: Crye-Leike Real Estate Services

Source: Nashville MLS
Estimate Your Payment
Estimated Payment
$ 1,169.11 per month $778.73 Principal & Interest $288.33 Property Tax $102.05 Homeowner's InsuranceChange Payment Information

Member Participants (and their affiliated licensees, if applicable) shall indicate on their websites that IDX information is provided exclusively for consumers’ personal non-commercial use, that it may not be used for any purpose other than to identify prospective properties consumers may be interested in purchasing, that the data is deemed reliable but is not guaranteed by MLS GRID, and that the use of the MLS GRID Data may be subject to an end user license agreement prescribed by the Member Participant’s applicable MLS if any and as amended from time to time. MLS GRID may, at its discretion, require use of other disclaimers as necessary to protect Member Participant, and/or their MLS from liability.
Based on information submitted to the MLS GRID. All data is obtained from various sources and may not have been verified by broker or MLS GRID. Supplied Open House Information is subject to change without notice. All information should be independently reviewed and verified for accuracy. Properties may or may not be listed by the office/agent presenting the information.
Privacy Policy / DMCA Notice / ADA Accessibility


This site is hosted, designed and copyright
© 1994 - 2026 by
Delta Media Group, Inc. -- Patent Pending --
421 Van Buren St | MLS# 3636092
This condo located at 421 Van Buren St, Nashville, TN 37208 is currently listed for sale with an asking price of $349,900. This property was built in 2003 and has 1 bedrooms and 1 full baths with 764 sq. ft. Van Buren St is located in the D T McGavock Homeowners subdivision. Search D T McGavock Homeowners real estate on www.davidpearsonhomes.com today.