
BEDS3
BATHS2 full
SQUARE FEET2,173
MLS#3629842
STATUSActive
PROPERTY TYPEResidential - Single Family
SUBDIVISIONMaplewood
Property Description
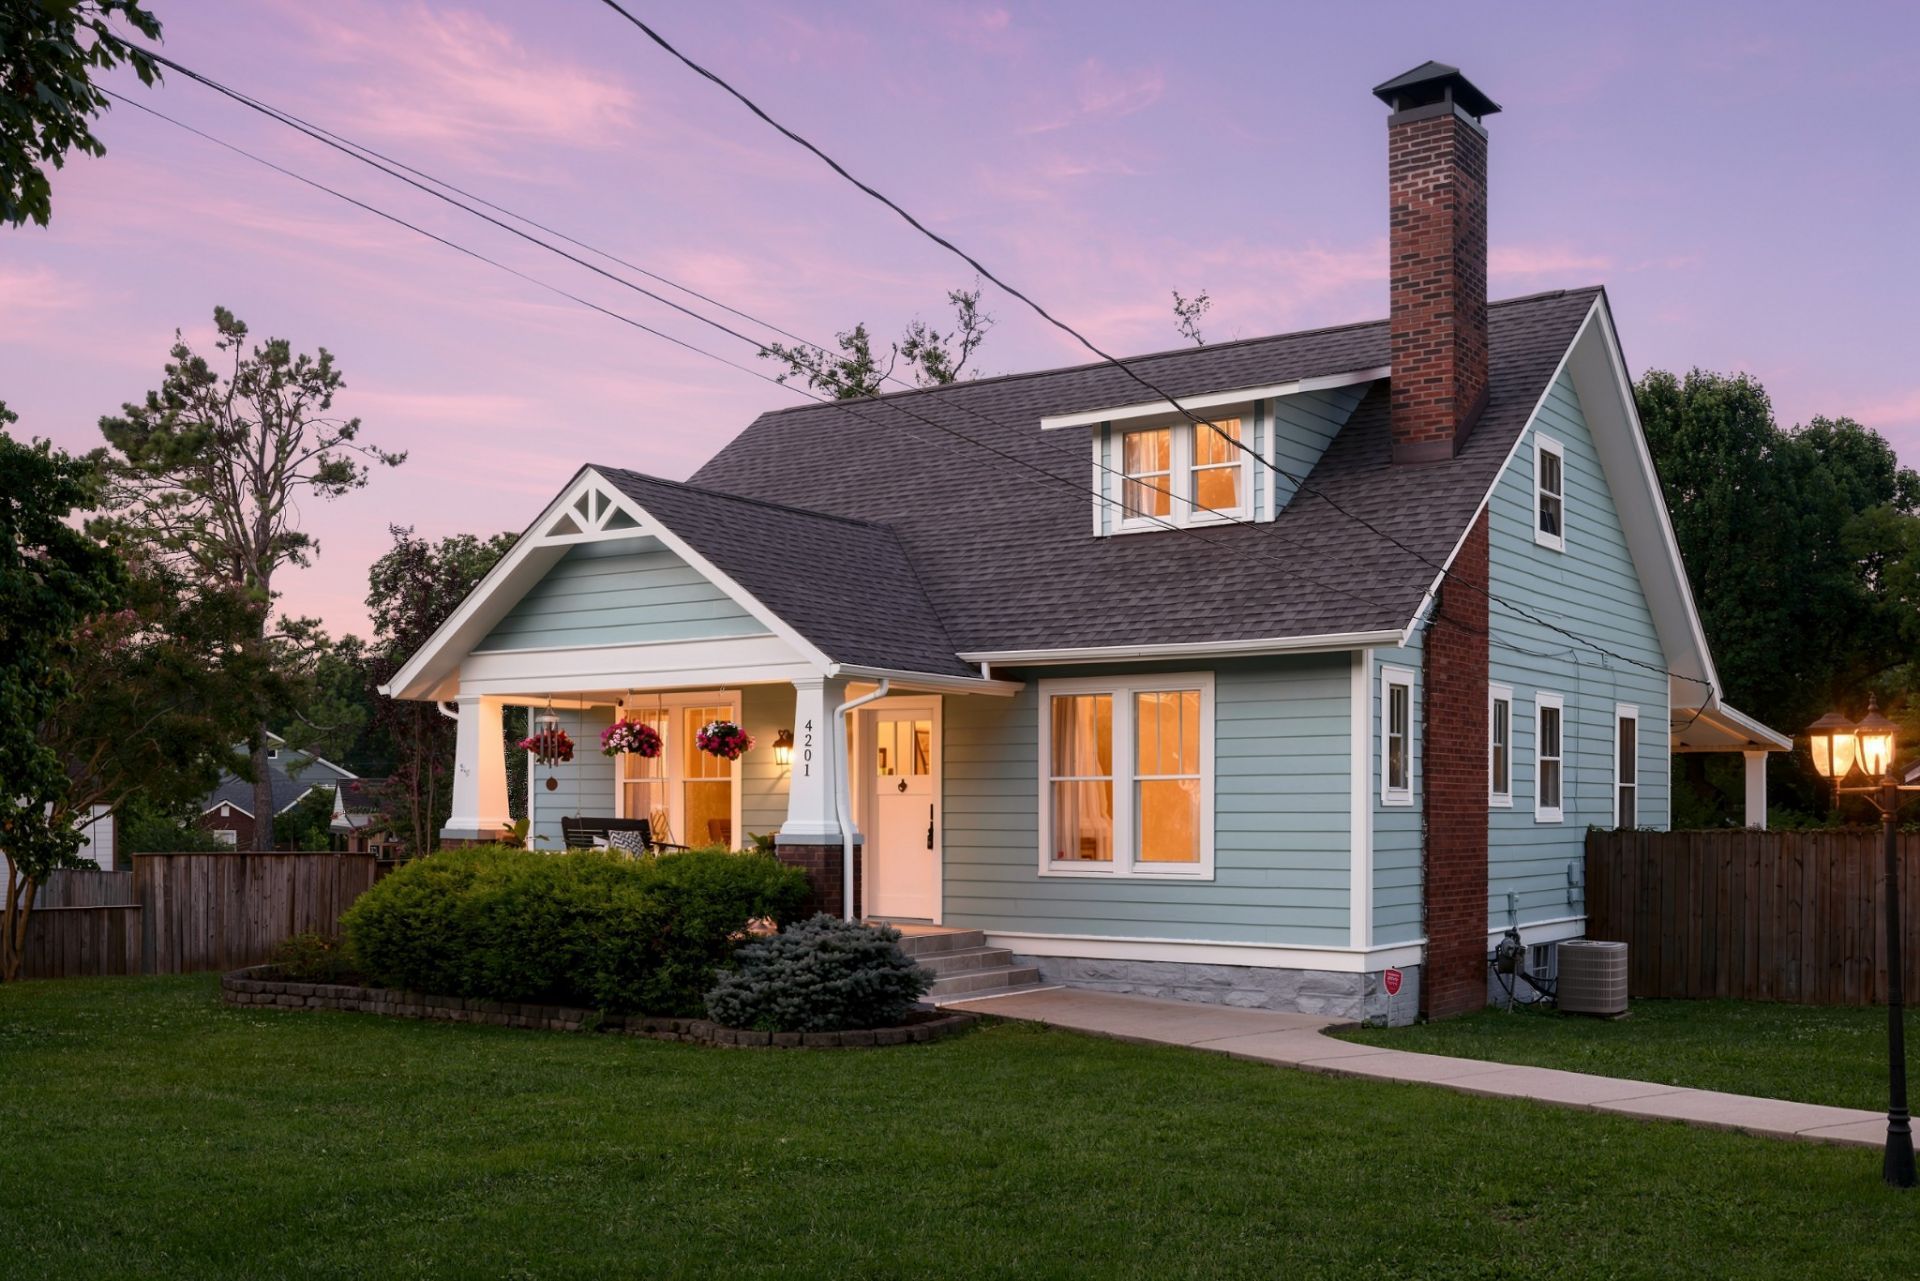
Love East Nashville but tired of tiny lots? 4201 Burrus offers something increasingly hard to find in Inglewood: a renovated 1930s Craftsman on a 0.64-acre lot with room to actually spread out. The 2,173 sq ft home features 3 bedrooms and 2 baths, including two bedrooms and a generous upstairs primary suite with a recently renovated bathroomHouse underwent extensive renovation in 2014 and current owners invested another 100k in improvements since their ownership including updated primary suite bathroom, new roof, music project studio in the basement, interior and exterior paint amongst other items.Inside, the Roycroft Bottle Green kitchen opens to warm, character-filled living spaces designed for everyday living and entertaining. Outside is where this property truly sets itself apart: a large deck overlooks an expansive, usable backyard with fruiting peach and blueberry bushes, while the oversized 25'x35' covered pavilion/carport creates an exceptional space for gatherings, projects, parking or outdoor living. Approximately 625 sq ft of basement storage adds even more flexibility, including a 163 sq ft sound-treated creative/music studio. Historic character, renovated living space, creative flexibility and nearly two-thirds of an acre-all in Inglewood.
Property Features
Property Type: Residential - Single Family
Basement: Yes
Basement: Partially Finished, Walk-Out Access
Cooling: Central Air, Electric, Wall/Window Unit(s)
Fireplaces: 1
Heating: Central, ENERGY STAR Qualified Equipment, Natural Ga
Home Style: Craftsman
Lot Size: 0.64 Acres
Roof Type: Asphalt
Stories: 2.0
Taxes: $5,155
Year Built: 1930
Amenities
Air Filter
Ceiling Fan(s)
Extra Closets
High Ceilings
Smart Light(s)
Smart Thermostat
Walk-In Closet(s)
High Speed Internet
Kitchen Island
Balcony
Smart Light(s)
Smart Lock(s)
Feature Descriptions
Appliances: Electric Oven, Gas Range, Dishwasher, Disposal, Dryer, ENERGY STAR Qualified Appliances, Freezer, Microwave, Refrigerator, Stainless Steel Appliance(s), Washer, Smart Appliance(s)
Days on Site: 20
Exterior: Wood Siding
Fencing: Back Yard
Flooring: Wood, Laminate, Tile
Laundry: Electric Dryer Hookup, Washer Hookup
Lot: Level
Lot Dimensions: 102 X 278
Other Equipment: Air Purifier
Parcel#: 06111001500
Parking: Detached
Parking Notes: Detached
Patio/Porch: Porch, Covered, Deck
Security: Carbon Monoxide Detector(s), Security Gate, Smoke Detector(s)
Sewer: Public Sewer
Topography: Level
Utilities: Electricity Available, Natural Gas Available, Water Available, Cable Connected
Water: Public
Room Sizes
Bedroom 1: 12x13
Bedroom 2: 12x13
Bedroom 3: 12x17
Den: 10x12
Dining Room: 10x12
Kitchen: 11x13
Living Room: 12x18
Other Room: 11x12
Local Schools
High School: Maplewood Comp High School
Middle School: Jere Baxter Middle
Elementary School: Hattie Cotton Elementary
Listed By / Shown By
Listed By
Agency Name: Real Broker
Agency Phone: 8445917325
Shown By
Agent Name: J. David Pearson
Agent Phone: (615) 424-9462
Agency Title: Crye-Leike Real Estate Services

Source: Nashville MLS
Estimate Your Payment
Estimated Payment
$ 2,314.96 per month $1,666.92 Principal & Interest $429.58 Property Tax $218.45 Homeowner's InsuranceChange Payment Information

Member Participants (and their affiliated licensees, if applicable) shall indicate on their websites that IDX information is provided exclusively for consumers’ personal non-commercial use, that it may not be used for any purpose other than to identify prospective properties consumers may be interested in purchasing, that the data is deemed reliable but is not guaranteed by MLS GRID, and that the use of the MLS GRID Data may be subject to an end user license agreement prescribed by the Member Participant’s applicable MLS if any and as amended from time to time. MLS GRID may, at its discretion, require use of other disclaimers as necessary to protect Member Participant, and/or their MLS from liability.
Based on information submitted to the MLS GRID. All data is obtained from various sources and may not have been verified by broker or MLS GRID. Supplied Open House Information is subject to change without notice. All information should be independently reviewed and verified for accuracy. Properties may or may not be listed by the office/agent presenting the information.
Privacy Policy / DMCA Notice / ADA Accessibility


This site is hosted, designed and copyright
© 1994 - 2026 by
Delta Media Group, Inc. -- Patent Pending --
4201 Burrus St | MLS# 3629842
This single family home located at 4201 Burrus St, Nashville, TN 37216 is currently listed for sale with an asking price of $748,987. This property was built in 1930 and has 3 bedrooms and 2 full baths with 2173 sq. ft. Burrus St is located in the Maplewood subdivision. Search Maplewood real estate on www.davidpearsonhomes.com today.