
BEDS5
BATHS3 full 1 partial
SQUARE FEET3,525
MLS#3604348
STATUSActive
PROPERTY TYPEResidential - Single Family
SUBDIVISIONRoyal Oaks
Property Description
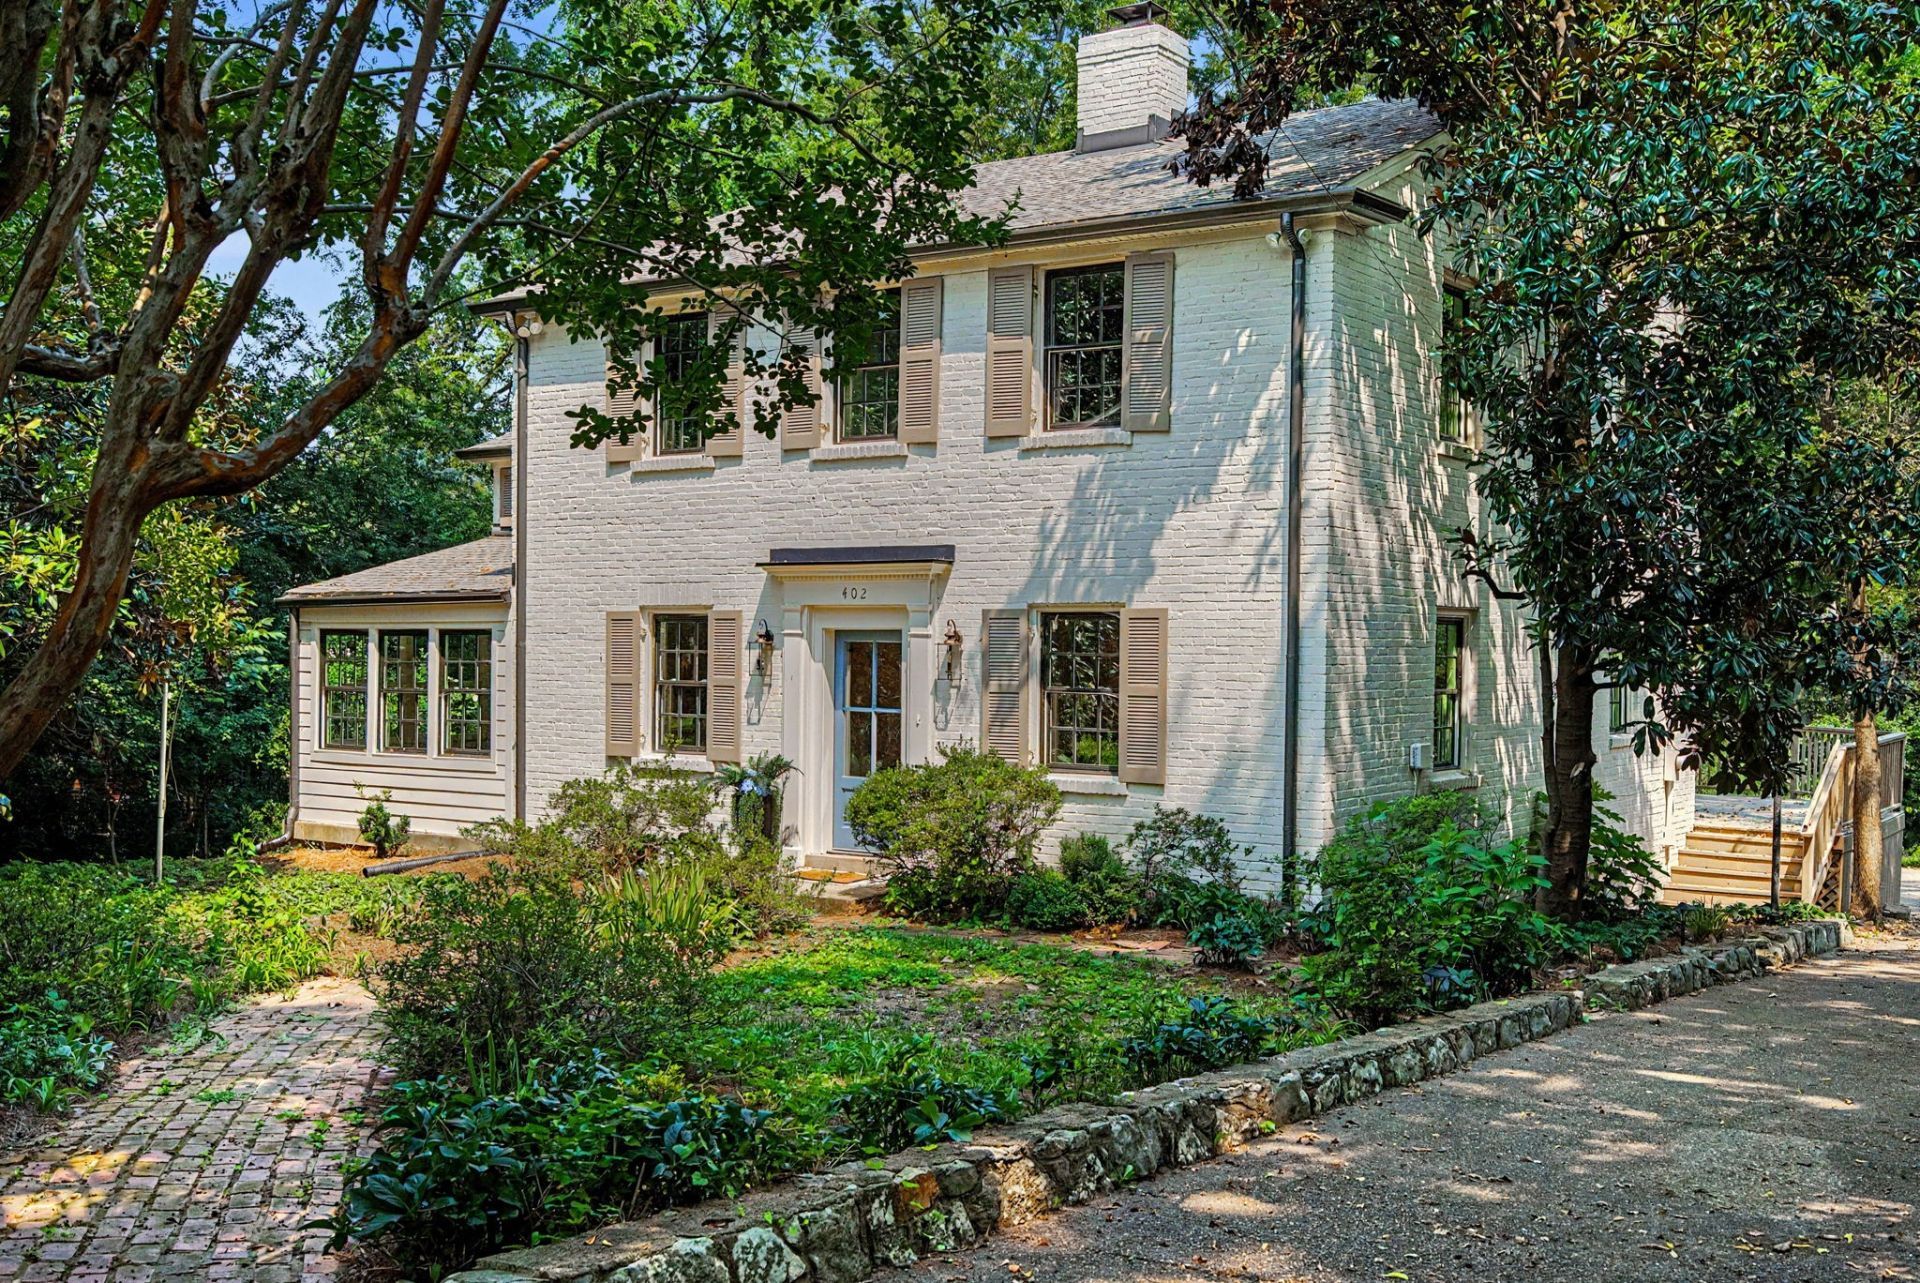
NEW PRICE! An exceptional opportunity in the highly sought-after Belle Meade area! Set on a beautiful, level half-acre lot surrounded by mature trees and established homes, this extensively renovated residence blends timeless character with modern luxury.At the heart of the home is a beautifully updated kitchen designed for gathering, complemented by inviting living spaces, elegant finishes, and a charming sunroom with brick flooring. Thoughtful renovations extend throughout, including a new roof, windows, gutters, doors, lighting, plumbing fixtures, and hardware.Offering five bedrooms, three and a half baths, a versatile main-level bedroom with a full bath, additional living space in the walkout basement, and a newly constructed detached two-car garage, this home delivers both comfort and flexibility.Enjoy the beauty and prestige of the Belle Meade area, with convenient access to Nashville's finest shopping, dining, and recreation. A rare opportunity to enjoy an extensively updated, move-in-ready home in an exceptional location!Schedule a private showing today. Pre-listing appraisal available upon request.
Property Features
Property Type: Residential - Single Family
Basement: Yes
Basement: Unfinished, Walk-Out Access
Cooling: Central Air
Fireplaces: 1
Garage: 2
Heating: Central
Lot Size: 0.52 Acres
Stories: 3.0
Taxes: $12,228
Year Built: 1945
Amenities
Ceiling Fan(s)
Extra Closets
High Ceilings
In-Law Floorplan
Open Floorplan
Pantry
Redecorated
Walk-In Closet(s)
Feature Descriptions
Appliances: Gas Oven, Gas Range, Dishwasher, Disposal, ENERGY STAR Qualified Appliances, Ice Maker, Microwave, Refrigerator, Stainless Steel Appliance(s)
Days on Site: 49
Exterior: Hardboard Siding, Brick
Fireplace: Wood Burning
Flooring: Wood, Marble, Tile
Lot Dimensions: 100 X 320
Parcel#: 11611010400
Parking: Detached, Aggregate, Driveway
Parking Notes: Detached, Aggregate, Driveway
Patio/Porch: Deck
Sewer: Private Sewer
Utilities: Water Available
Water: Public
Local Schools
High School: Hillsboro Comp High School
Middle School: John Trotwood Moore Middle
Elementary School: Julia Green Elementary
Listed By / Shown By
Listed By
Agency Name: Keller Williams Realty - Lebanon
Agency Phone: 6155476378
Shown By
Agent Name: J. David Pearson
Agent Phone: (615) 424-9462
Agency Title: Crye-Leike Real Estate Services

Source: Nashville MLS
Estimate Your Payment
Estimated Payment
$ 6,680.26 per month $5,005.30 Principal & Interest $1,019.00 Property Tax $655.96 Homeowner's InsuranceChange Payment Information

Member Participants (and their affiliated licensees, if applicable) shall indicate on their websites that IDX information is provided exclusively for consumers’ personal non-commercial use, that it may not be used for any purpose other than to identify prospective properties consumers may be interested in purchasing, that the data is deemed reliable but is not guaranteed by MLS GRID, and that the use of the MLS GRID Data may be subject to an end user license agreement prescribed by the Member Participant’s applicable MLS if any and as amended from time to time. MLS GRID may, at its discretion, require use of other disclaimers as necessary to protect Member Participant, and/or their MLS from liability.
Based on information submitted to the MLS GRID. All data is obtained from various sources and may not have been verified by broker or MLS GRID. Supplied Open House Information is subject to change without notice. All information should be independently reviewed and verified for accuracy. Properties may or may not be listed by the office/agent presenting the information.
Privacy Policy / DMCA Notice / ADA Accessibility


This site is hosted, designed and copyright
© 1994 - 2026 by
Delta Media Group, Inc. -- Patent Pending --
402 Lynnwood Blvd | MLS# 3604348
This single family home located at 402 Lynnwood Blvd, Nashville, TN 37205 is currently listed for sale with an asking price of $2,249,000. This property was built in 1945 and has 5 bedrooms and 3 full and 1 partial baths with 3525 sq. ft. Lynnwood Blvd is located in the Royal Oaks subdivision. Search Royal Oaks real estate on www.davidpearsonhomes.com today.