
BEDS4
BATHS3 full
SQUARE FEET2,654
MLS#3632695
STATUSActive
PROPERTY TYPEResidential - Single Family
SUBDIVISIONAutumn Woods Subdivision Ph III
Property Description
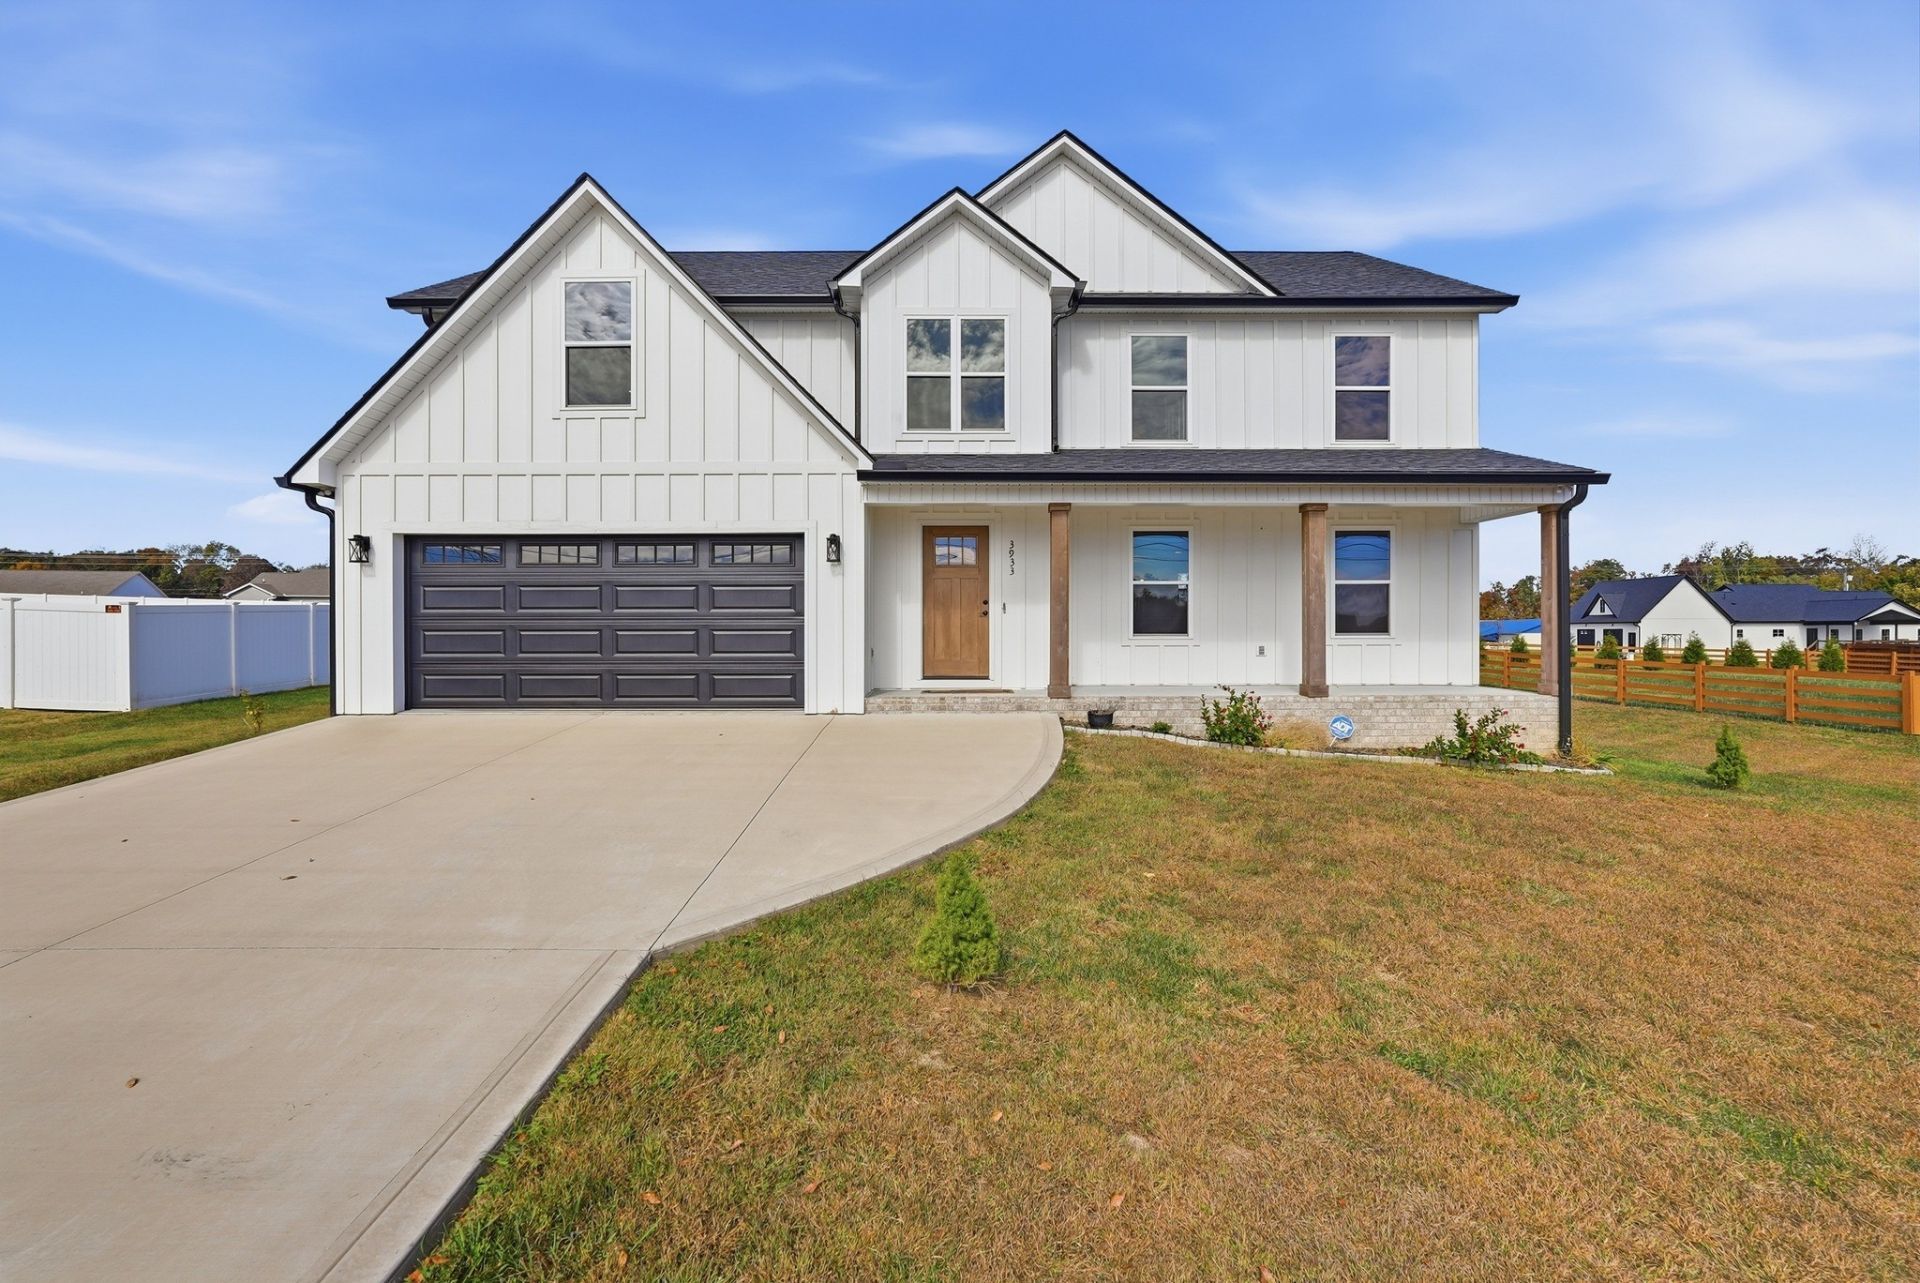
Welcome to 3933 Winter Haven Drive in Cookeville, Tennessee-a stunning, like-new home offering 4 spacious bedrooms, 3 full bathrooms, and 2,654 square feet of carefully designed living space. Built just 3 years ago, this residence delivers complete peace of mind, knowing major systems-including the HVAC, electric water heater, and roof-are nearly brand new with years of worry-free living ahead. From the moment you arrive, the curb appeal welcomes you in with a beautiful covered front porch, perfect for enjoying quiet morning coffees.Inside, the home is filled with elevated designer choices and high-end finishes throughout. The chef-inspired kitchen boasts sleek granite countertops and ample workspace, while the luxurious primary bath features a custom walk-in tile shower. With four bedrooms and three full baths, the layout is exceptionally versatile, accommodating family, guests, or a dedicated home office with ease.Outdoor living is just as effortless thanks to the covered back deck, providing an ideal space for rain-or-shine entertaining, grilling, or relaxing in your backyard oasis. Complete with a 2-car attached garage and modern amenities, this property combines the luxury of modern construction with true turnkey convenience.Seller is offering $5000 towards closing cost concessions with acceptable offer!
Property Features
Property Type: Residential - Single Family
Basement: Crawl Space
Cooling: Central Air
Garage: 2 car attached
Heating: Central
Home Style: Traditional
Lot Size: 0.49 Acres
Roof Type: Shingle
Stories: 2.0
Taxes: $2,409
Year Built: 2023
Amenities
Air Filter
Ceiling Fan(s)
Open Floorplan
Walk-In Closet(s)
Kitchen Island
Feature Descriptions
Appliances: Electric Oven, Electric Range, Disposal, Dryer, Microwave, Stainless Steel Appliance(s), Washer
Days on Site: 14
Exterior: Frame, Hardboard Siding
Flooring: Carpet, Wood
Laundry: Electric Dryer Hookup, Washer Hookup
Lot: Rolling Slope
Lot Dimensions: 110.22 X 200.40
Other Equipment: Air Purifier
Parcel#: 029C D 07200 000
Parking: Garage Door Opener, Garage Faces Front, Concrete, Driveway
Parking Notes: Garage Door Opener, Garage Faces Front, Concrete, Dri
Patio/Porch: Deck, Covered, Porch
Security: Security System, Smoke Detector(s)
Sewer: Septic Tank
Topography: Rolling Slope
Utilities: Water Available
Water: Private
Local Schools
High School: Upperman High School
Middle School: Upperman Middle School
Elementary School: Cane Creek Elementary
Listed By / Shown By
Listed By
Agency Name: The Huffaker Group, LLC
Agency Phone: 6152083285
Shown By
Agent Name: J. David Pearson
Agent Phone: (615) 424-9462
Agency Title: Crye-Leike Real Estate Services

Source: Nashville MLS
Estimate Your Payment
Estimated Payment
$ 1,434.19 per month $1,090.53 Principal & Interest $200.75 Property Tax $142.92 Homeowner's InsuranceChange Payment Information

Member Participants (and their affiliated licensees, if applicable) shall indicate on their websites that IDX information is provided exclusively for consumers’ personal non-commercial use, that it may not be used for any purpose other than to identify prospective properties consumers may be interested in purchasing, that the data is deemed reliable but is not guaranteed by MLS GRID, and that the use of the MLS GRID Data may be subject to an end user license agreement prescribed by the Member Participant’s applicable MLS if any and as amended from time to time. MLS GRID may, at its discretion, require use of other disclaimers as necessary to protect Member Participant, and/or their MLS from liability.
Based on information submitted to the MLS GRID. All data is obtained from various sources and may not have been verified by broker or MLS GRID. Supplied Open House Information is subject to change without notice. All information should be independently reviewed and verified for accuracy. Properties may or may not be listed by the office/agent presenting the information.
Privacy Policy / DMCA Notice / ADA Accessibility


This site is hosted, designed and copyright
© 1994 - 2026 by
Delta Media Group, Inc. -- Patent Pending --
3933 Winter Haven Dr | MLS# 3632695
This single family home located at 3933 Winter Haven Dr, Cookeville, TN 38501 is currently listed for sale with an asking price of $490,000. This property was built in 2023 and has 4 bedrooms and 3 full baths with 2654 sq. ft. Winter Haven Dr is located in the Autumn Woods Subdivision Ph III subdivision. Search Autumn Woods Subdivision Ph III real estate on www.davidpearsonhomes.com today.