
BEDS4
BATHS4 full
SQUARE FEET2,681
MLS#3622678
STATUSUnder Contract - Showing
PROPERTY TYPEResidential -
SUBDIVISIONMaplewood Heights
Property Description
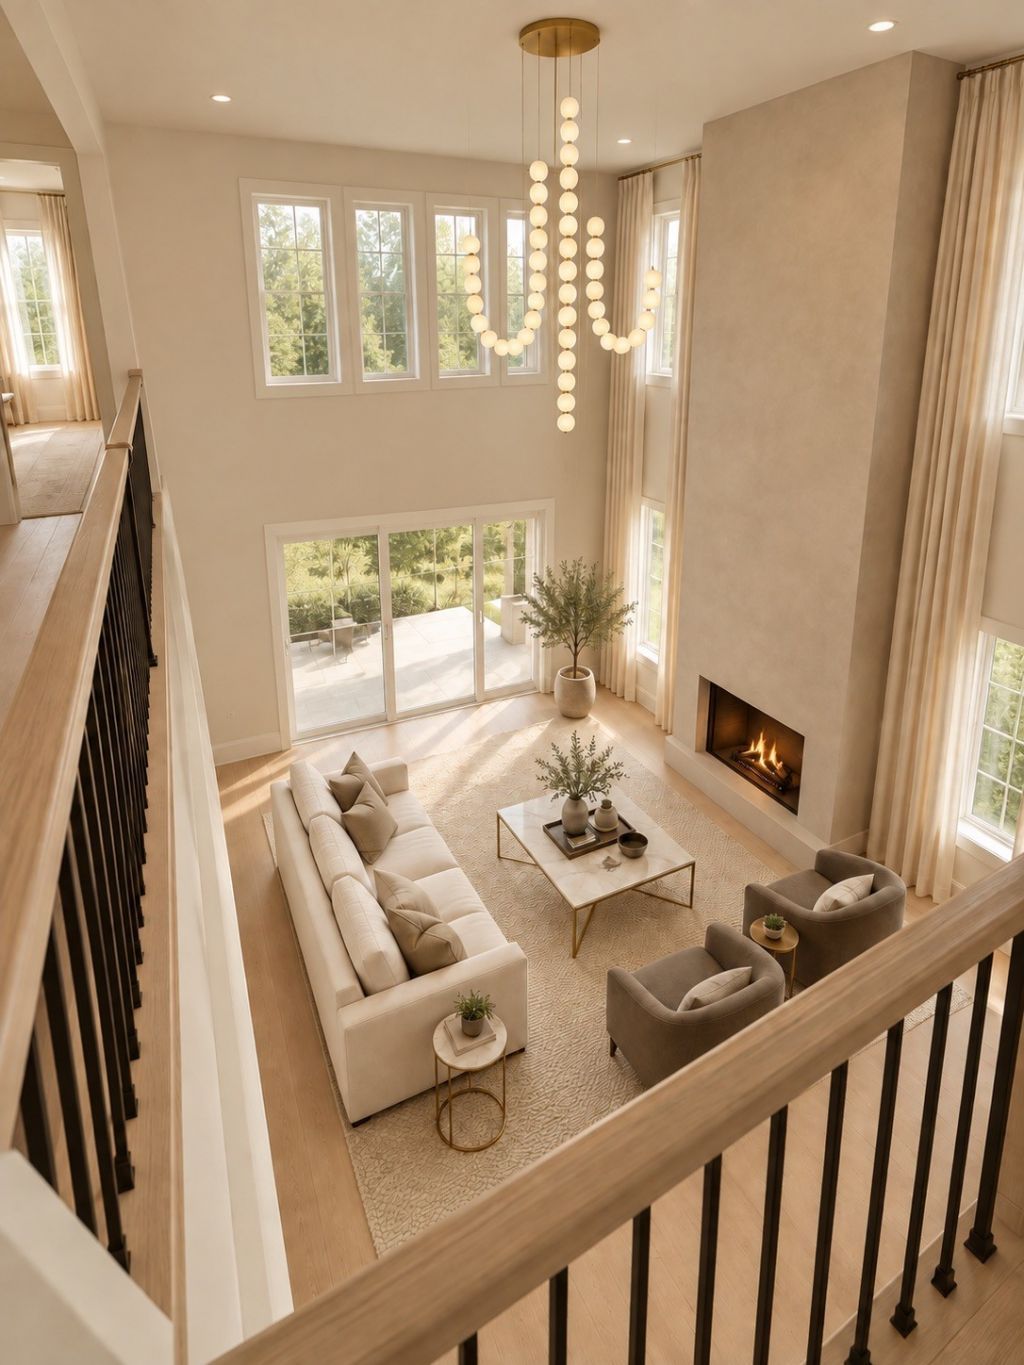
NOW SHOWING! New construction in Inglewood, East Nashville, on a rare fully fenced 50' x 300' lot with room for a pool. This 4 bed, 4 bath home offers 2,681 sq ft of custom craftsmanship.Step inside to a wine room at the entry, then into a main level with soaring 20 ft ceilings and abundant natural light. The chef's kitchen features custom cabinetry and stunning Taj Mahal quartzite, and arched details throughout give the home true architectural character. Every finish, material, and proportion reflects thoughtful design and superior build quality. The main level bedroom is perfect as a guest suite, second primary, or home office. Upstairs you'll find three more bedrooms, including one with a private balcony and the primary suite with vaulted ceilings, a spa like shower and tub, and custom walk-in closet. A two car attached garage adds everyday convenience. The deep lot is the true luxury here, offering expansive outdoor living space with a covered patio and plenty of room to add a pool. Located on a quiet street between Saunders Ave and Edwards Ave in a walkable neighborhood surrounded by new construction, just minutes from Gallatin Pike, Riverside Village, and downtown Nashville.Renderings reflect actual lighting fixtures. Furniture is virtually staged.
Property Features
Property Type: Residential -
Basement: Crawl Space
Cooling: Central Air
Garage: 2 car attached
Heating: Central
Lot Size: 0.31 Acres
Stories: 2.0
Taxes: $0
Year Built: 2026
Feature Descriptions
Appliances: Gas Range, Dishwasher, Disposal, Dryer, Microwave, Refrigerator, Stainless Steel Appliance(s), Washer
Days on Site: 31
Exterior: Hardboard Siding
Flooring: Wood, Tile
Parking: Garage Faces Front
Parking Notes: Garage Faces Front
Sewer: Public Sewer
Utilities: Water Available
Water: Public
Local Schools
High School: Maplewood Comp High School
Middle School: Jere Baxter Middle
Elementary School: Hattie Cotton Elementary
Listed By / Shown By
Listed By
Agency Name: Real Broker
Agency Phone: 8445917325
Shown By
Agent Name: J. David Pearson
Agent Phone: (615) 424-9462
Agency Title: Crye-Leike Real Estate Services

Source: Nashville MLS
Estimate Your Payment
Estimated Payment
$ 2,894.82 per month $2,559.40 Principal & Interest $0.00 Property Tax (data not provided by mls) $335.42 Homeowner's InsuranceChange Payment Information

Member Participants (and their affiliated licensees, if applicable) shall indicate on their websites that IDX information is provided exclusively for consumers’ personal non-commercial use, that it may not be used for any purpose other than to identify prospective properties consumers may be interested in purchasing, that the data is deemed reliable but is not guaranteed by MLS GRID, and that the use of the MLS GRID Data may be subject to an end user license agreement prescribed by the Member Participant’s applicable MLS if any and as amended from time to time. MLS GRID may, at its discretion, require use of other disclaimers as necessary to protect Member Participant, and/or their MLS from liability.
Based on information submitted to the MLS GRID. All data is obtained from various sources and may not have been verified by broker or MLS GRID. Supplied Open House Information is subject to change without notice. All information should be independently reviewed and verified for accuracy. Properties may or may not be listed by the office/agent presenting the information.
Privacy Policy / DMCA Notice / ADA Accessibility


This site is hosted, designed and copyright
© 1994 - 2026 by
Delta Media Group, Inc. -- Patent Pending --
3824a Hutson Ave | MLS# 3622678
This home located at 3824a Hutson Ave, Nashville, TN 37216 is currently listed for sale with an asking price of $1,150,000. This property was built in 2026 and has 4 bedrooms and 4 full baths with 2681 sq. ft. 3824a Hutson Ave is located in the Maplewood Heights subdivision. Search Maplewood Heights real estate on www.davidpearsonhomes.com today.