
BEDS3
BATHS3 full 1 partial
SQUARE FEET3,298
MLS#3637631
STATUSComing Soon / Hold
PROPERTY TYPEResidential - Single Family
SUBDIVISIONDixie Oaks Golf Course
Property Description
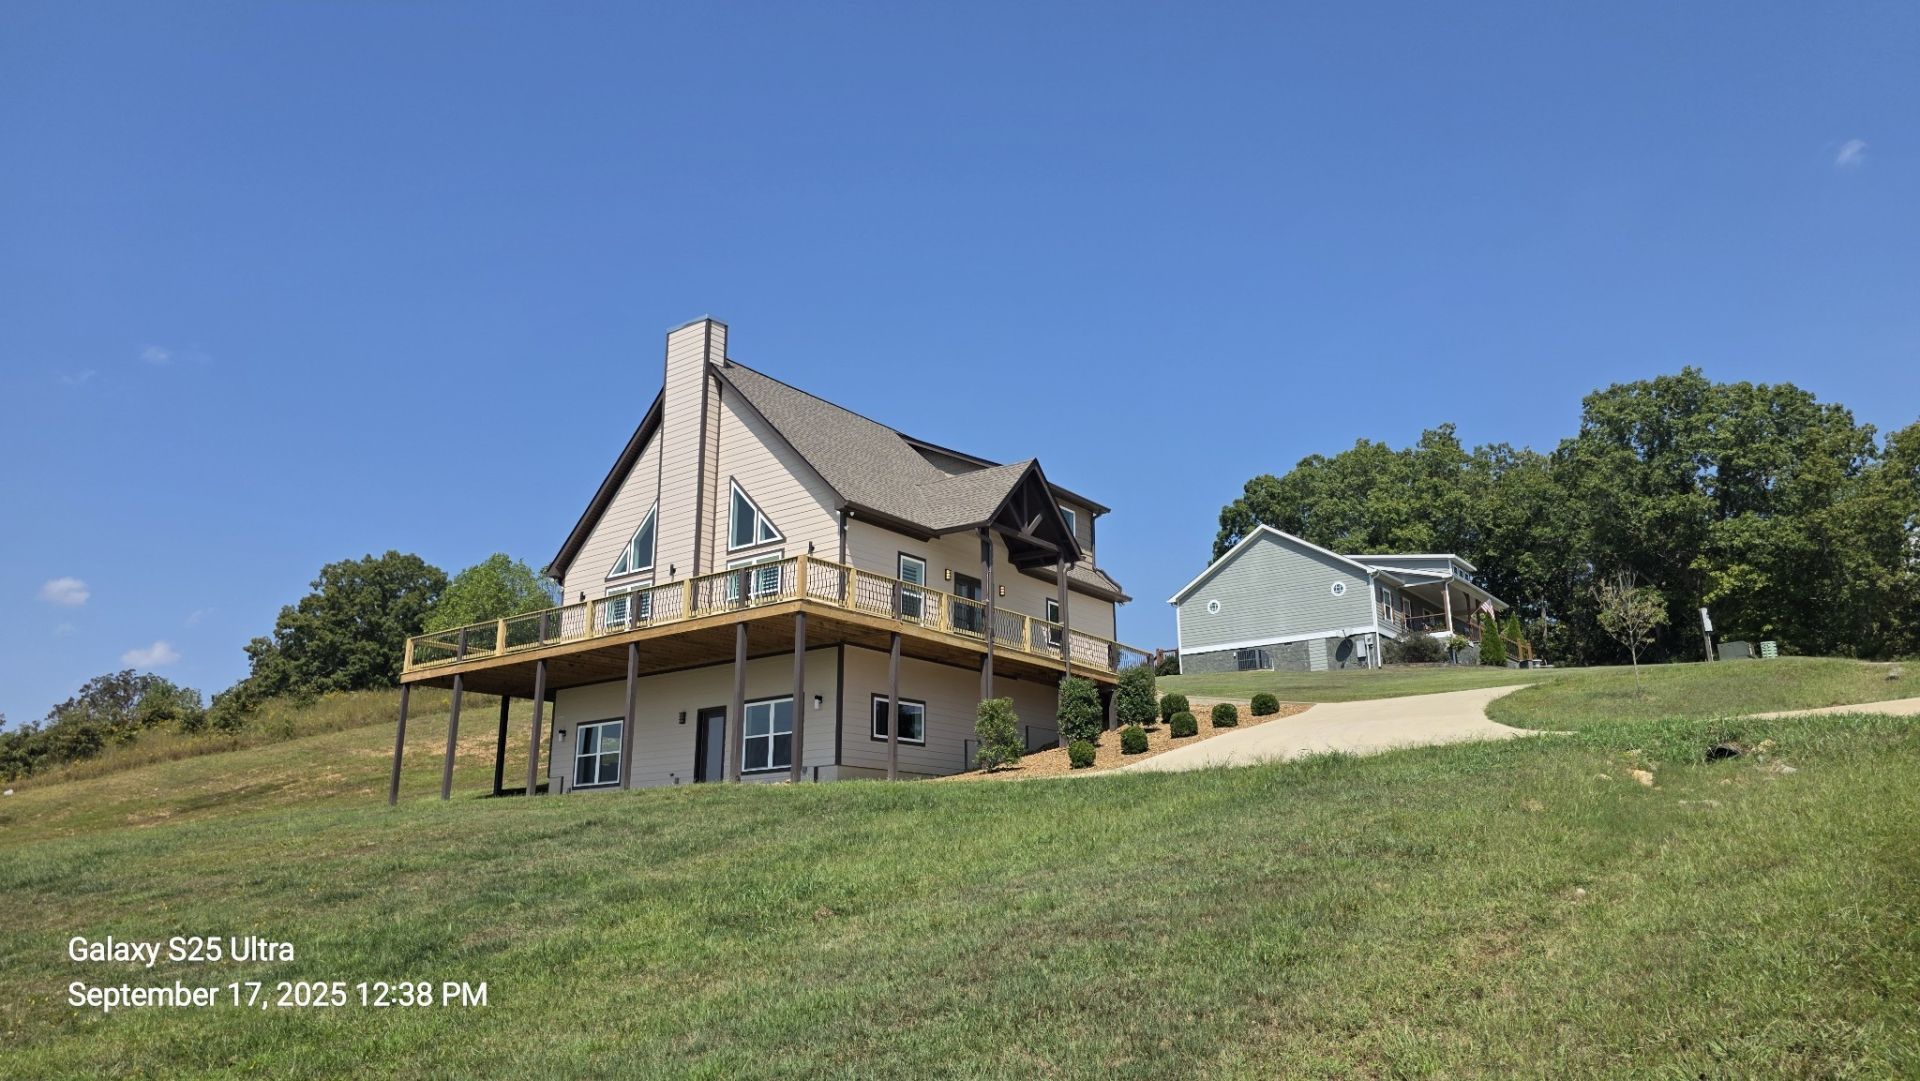
Enjoy golf course living in this beautiful three-level home on Dixie Oaks Golf Course! Featuring Hardie board siding, 3 bedrooms, and 3.5 baths, this home offers an open floor plan with a spacious great room, 20-foot cathedral ceilings, floor-to-ceiling windows, and a designer electric fireplace. Luxury, durable vinyl plank flooring flows throughout the living areas, while the kitchen features white cabinetry, custom granite countertops, and stainless steel appliances. The large main-floor primary bedroom includes a closet with custom built-ins and a tiled shower in the primary bath. The laundry room and powder room are conveniently located just off the primary bedroom. A media room, large private office, bright family room, and safe room/game room provide plenty of space for everyday living, work, and hobbies. There is also the option for a mother-in-law suite with a private entrance. Additional features include three HVAC units, a wraparound deck, and a concrete driveway. Enjoy a setting on the 18-hole Dixie Oaks Golf Course, which features two large lakes and a clubhouse. The property is perked for three bedrooms, and the grass has filled in since the aerial photos were taken.
Property Features
Property Type: Residential - Single Family
Basement: Yes
Basement: Full
Cooling: Central Air
Fireplaces: 1
Heating: Central
Lot Size: 0.97 Acres
Roof Type: Shingle
Stories: 3.0
Taxes: $2,128
Year Built: 2022
Amenities
Ceiling Fan(s)
In-Law Floorplan
Open Floorplan
Walk-In Closet(s)
Feature Descriptions
Appliances: Electric Oven, Electric Range, Dishwasher, Microwave, Refrigerator, Stainless Steel Appliance(s)
Days on Site: 3
Exterior: Fiber Cement
Fireplace: Electric
Flooring: Carpet, Laminate, Tile
Lot: Views
Lot Dimensions: 182 x 233
Parcel#: 018 04416 000
Parking: Asphalt
Parking Notes: Asphalt
Patio/Porch: Deck, Covered, Patio
Sewer: Septic Tank
Topography: Views
Utilities: Water Available
Water: Public
Room Sizes
Bedroom 1: 16x15
Bedroom 2: 13x10
Bedroom 3: 12x10
Den: 18x12
Recreation Room: 16x13
Hobby Room: 10x12
Kitchen: 15x18
Living Room: 22x18
Other Room: 12x12
Other Room 2: 10x12
Local Schools
High School: Summertown High School
Middle School: Summertown Middle
Elementary School: Summertown Elementary
Listed By / Shown By
Listed By
Agency Name: The Way Realty
Agency Phone: 9315804669
Shown By
Agent Name: J. David Pearson
Agent Phone: (615) 424-9462
Agency Title: Crye-Leike Real Estate Services

Source: Nashville MLS
Estimate Your Payment
Estimated Payment
$ 1,687.42 per month $1,335.12 Principal & Interest $177.33 Property Tax $174.97 Homeowner's InsuranceChange Payment Information

Member Participants (and their affiliated licensees, if applicable) shall indicate on their websites that IDX information is provided exclusively for consumers’ personal non-commercial use, that it may not be used for any purpose other than to identify prospective properties consumers may be interested in purchasing, that the data is deemed reliable but is not guaranteed by MLS GRID, and that the use of the MLS GRID Data may be subject to an end user license agreement prescribed by the Member Participant’s applicable MLS if any and as amended from time to time. MLS GRID may, at its discretion, require use of other disclaimers as necessary to protect Member Participant, and/or their MLS from liability.
Based on information submitted to the MLS GRID. All data is obtained from various sources and may not have been verified by broker or MLS GRID. Supplied Open House Information is subject to change without notice. All information should be independently reviewed and verified for accuracy. Properties may or may not be listed by the office/agent presenting the information.
Privacy Policy / DMCA Notice / ADA Accessibility


This site is hosted, designed and copyright
© 1994 - 2026 by
Delta Media Group, Inc. -- Patent Pending --
37 Lakeview Dr | MLS# 3637631
This single family home located at 37 Lakeview Dr , Summertown, TN 38483 is currently listed for sale with an asking price of $599,900. This property was built in 2022 and has 3 bedrooms and 3 full and 1 partial baths with 3298 sq. ft. Lakeview Dr is located in the Dixie Oaks Golf Course subdivision. Search Dixie Oaks Golf Course real estate on www.davidpearsonhomes.com today.