
BEDS5
BATHS5 full 2 partial
SQUARE FEET4,706
MLS#3634546
STATUSActive
PROPERTY TYPEResidential - Single Family
SUBDIVISIONSylvan Heights
Property Description
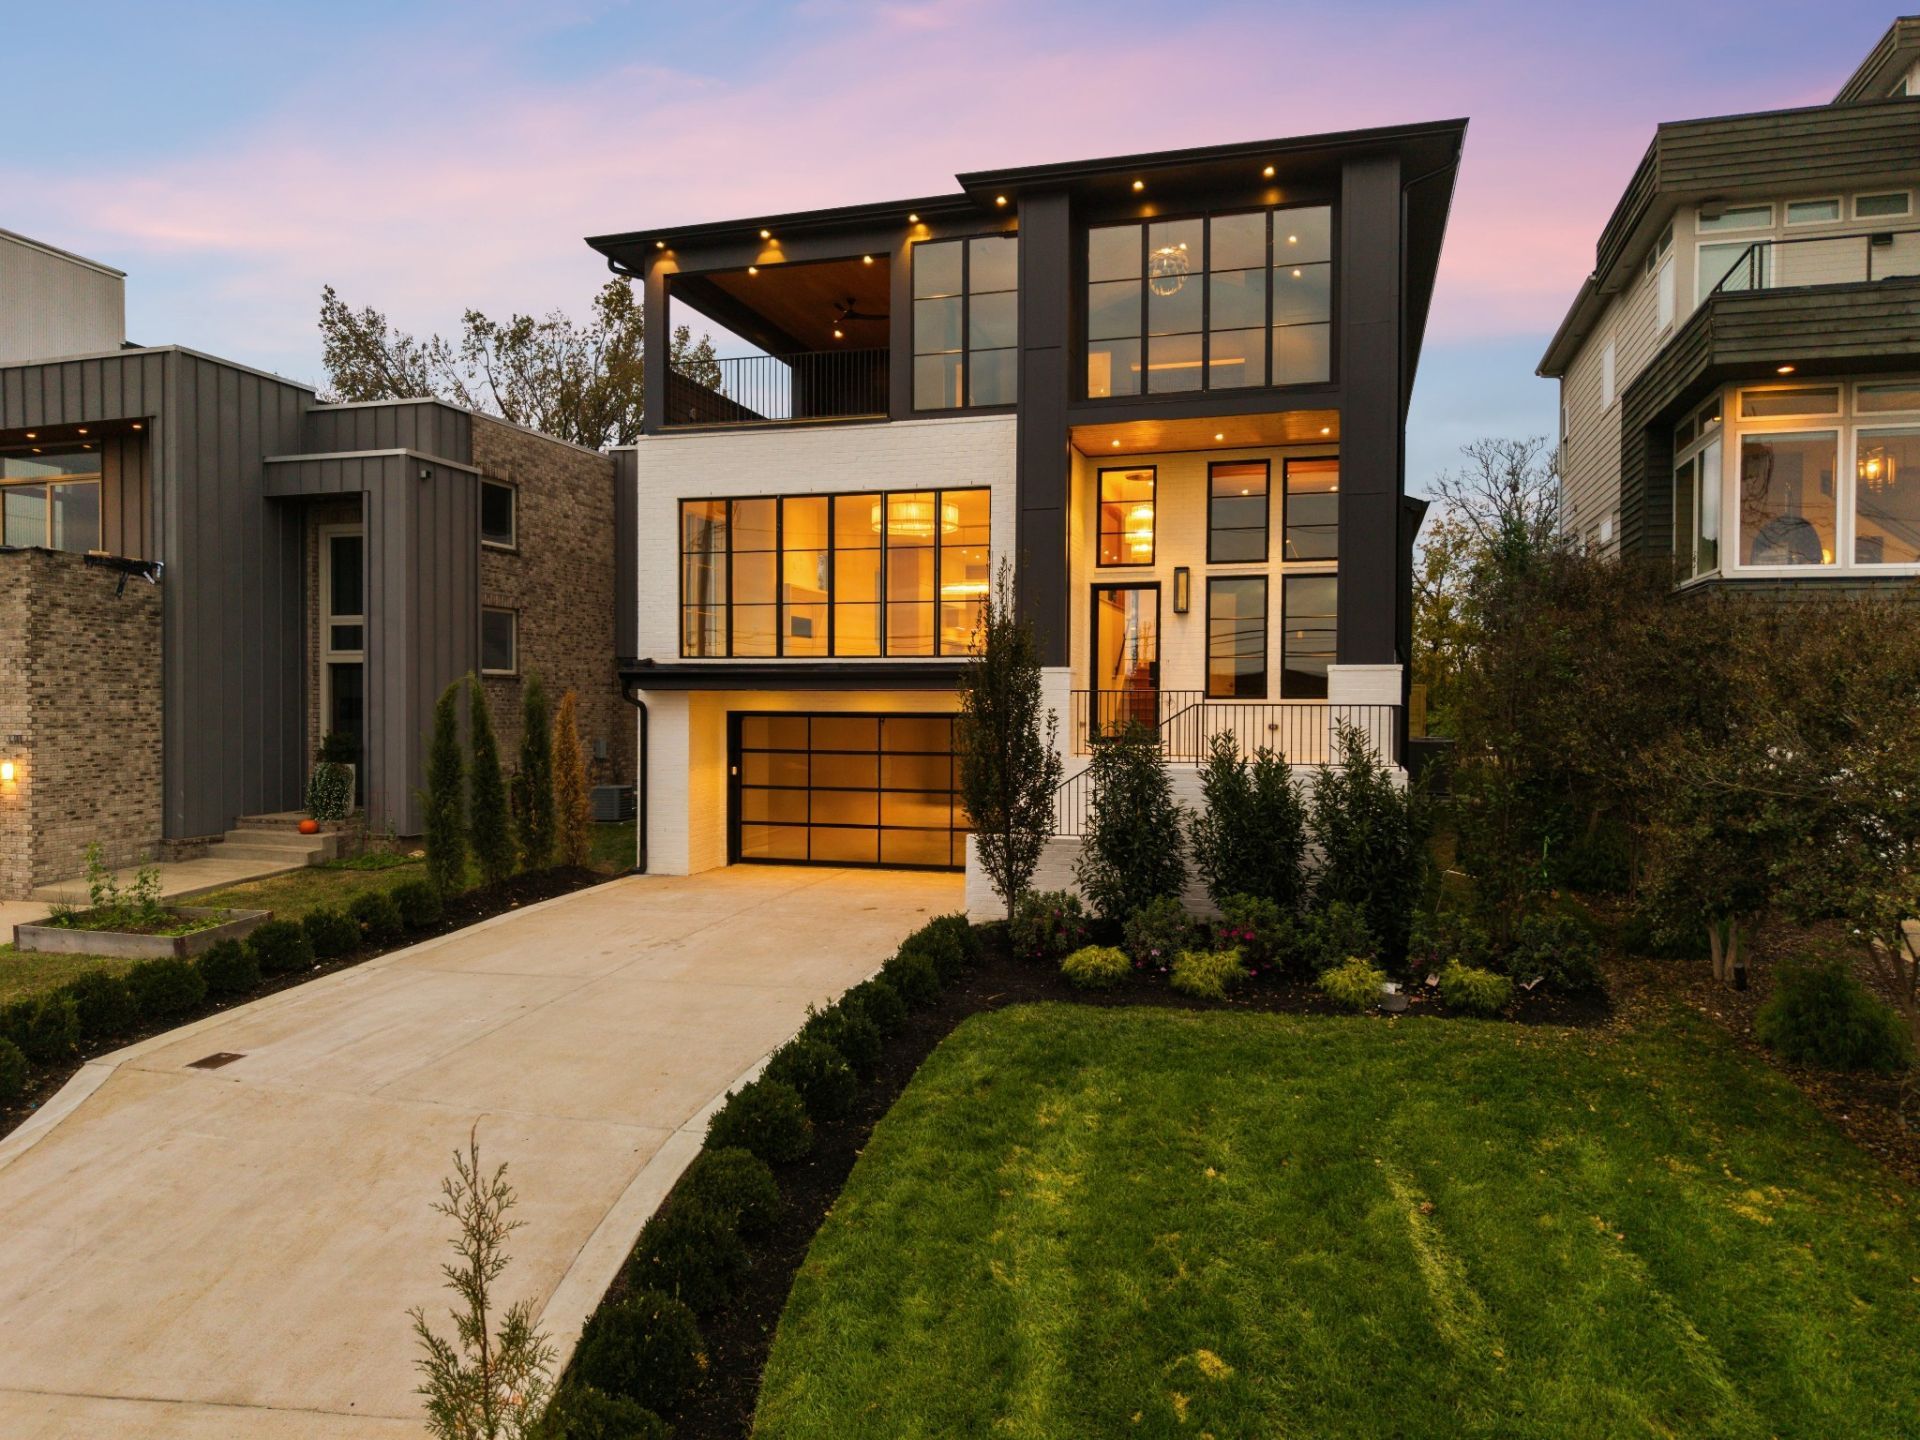
Three levels of unapologetic luxury, some of the most captivating views of the Nashville skyline, and a combination of features rarely found this close to downtown. 3313 Nevada Avenue truly checks every box. A four-car garage, private pool, beautifully landscaped backyard, three outdoor porches and patios, exceptional custom finishes, and thoughtfully designed living spaces make this home as functional as it is extraordinary.The lower level offers an expansive four-car tandem garage with abundant storage, a private guest suite with en suite bath, and an inviting entertainment space complete with a minibar, fireplace, and walkouts patio. Step outside to a private backyard oasis featuring a stunning pool, lush greenery, full landscaping, and an eight-foot privacy fence. A rare level of outdoor living and seclusion for a property so close to the heart of Nashville.The main level is a showcase of craftsmanship and design, featuring a breathtaking travertine kitchen, custom cabinetry throughout, and a striking archistone fireplace. Expansive views of downtown Nashville create an unforgettable backdrop to everyday living. The primary suite is a retreat of its own, complete with a beautifully designed custom closet with laundry, spa-inspired bathroom, and dedicated laundry area.Upstairs, a second expansive bonus and entertaining area opens to a private deck showcasing yet another perspective of the Nashville skyline. Three additional bedrooms and a second laundry area complete the upper level, offering an ideal balance of comfort, privacy, and functionality.What truly sets this property apart is the ability to have it all. Generous garage space, a private pool, a fully landscaped backyard, multiple outdoor entertaining areas, breathtaking skyline views, and uncompromising attention to detail-all within one exceptional Nashville residence.Bold architecture, timeless materials, and an effortless connection between indoor and outdoor living make this home a dream
Property Features
Property Type: Residential - Single Family
Basement: Yes
Basement: Full, Walk-Out Access
Cooling: Central Air
Fireplaces: 2
Garage: 4 car attached
Heating: Central
Home Style: Contemporary
Lot Size: 0.25 Acres
Stories: 3.0
Taxes: $2,617
Year Built: 2026
Feature Descriptions
Appliances: Built-In Gas Oven, Dishwasher, Disposal, Microwave, Refrigerator, Stainless Steel Appliance(s)
Days on Site: 10
Exterior: Brick, Hardboard Siding
Fencing: Privacy
Flooring: Wood, Tile
Lot: Level, Views
Lot Dimensions: 50 X 197
Other Equipment: Irrigation System
Parcel#: 09213039400
Parking: Garage Faces Front
Parking Notes: Garage Faces Front
Patio/Porch: Patio, Covered
Pool: In Ground
Sewer: Public Sewer
Swimming Pool: Yes
Topography: Level, Views
Utilities: Water Available
Water: Public
Local Schools
High School: Hillsboro Comp High School
Middle School: West End Middle School
Elementary School: Sylvan Park Paideia Design Center
Listed By / Shown By
Listed By
Agency Name: Compass RE
Agency Phone: 6154755616
Shown By
Agent Name: J. David Pearson
Agent Phone: (615) 424-9462
Agency Title: Crye-Leike Real Estate Services

Source: Nashville MLS
Estimate Your Payment
Estimated Payment
$ 7,643.92 per month $6,565.42 Principal & Interest $218.08 Property Tax $860.42 Homeowner's InsuranceChange Payment Information

Member Participants (and their affiliated licensees, if applicable) shall indicate on their websites that IDX information is provided exclusively for consumers’ personal non-commercial use, that it may not be used for any purpose other than to identify prospective properties consumers may be interested in purchasing, that the data is deemed reliable but is not guaranteed by MLS GRID, and that the use of the MLS GRID Data may be subject to an end user license agreement prescribed by the Member Participant’s applicable MLS if any and as amended from time to time. MLS GRID may, at its discretion, require use of other disclaimers as necessary to protect Member Participant, and/or their MLS from liability.
Based on information submitted to the MLS GRID. All data is obtained from various sources and may not have been verified by broker or MLS GRID. Supplied Open House Information is subject to change without notice. All information should be independently reviewed and verified for accuracy. Properties may or may not be listed by the office/agent presenting the information.
Privacy Policy / DMCA Notice / ADA Accessibility


This site is hosted, designed and copyright
© 1994 - 2026 by
Delta Media Group, Inc. -- Patent Pending --
3313 Nevada Ave | MLS# 3634546
This single family home located at 3313 Nevada Ave, Nashville, TN 37209 is currently listed for sale with an asking price of $2,950,000. This property was built in 2026 and has 5 bedrooms and 5 full and 2 partial baths with 4706 sq. ft. Nevada Ave is located in the Sylvan Heights subdivision. Search Sylvan Heights real estate on www.davidpearsonhomes.com today.