
BEDS3
BATHS3 full
SQUARE FEET2,040
MLS#3634968
STATUSActive
PROPERTY TYPEResidential - Single Family
Property Description
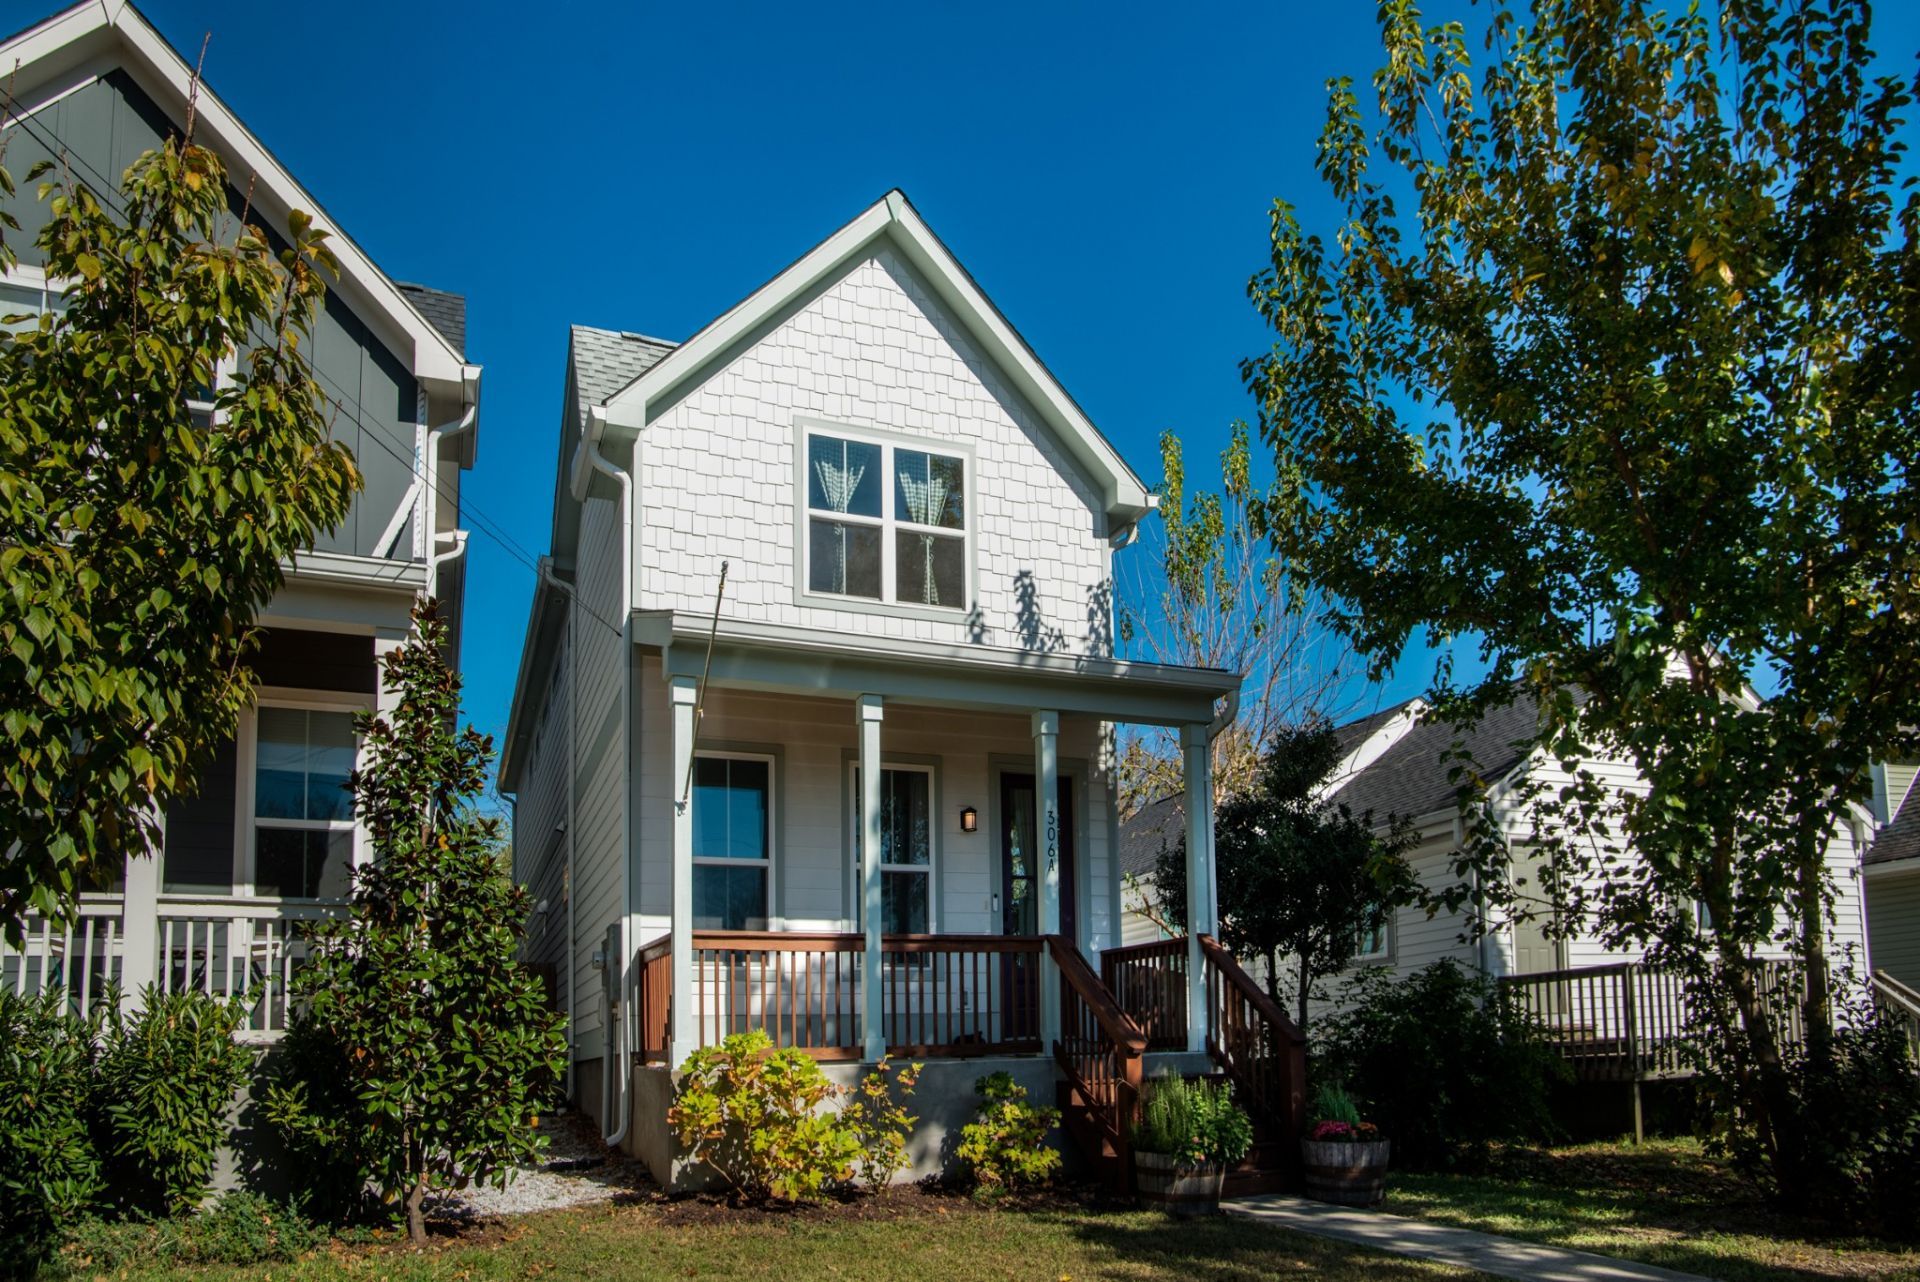
Perfectly positioned in Woodbine, this 3-bed, 3-bath home pairs timeless curb appeal with a beautifully landscaped, established yard and no HOA. Wide-plank engineered hardwood runs through 2,040 thoughtfully designed square feet, and the open living area is anchored by a gas fireplace. The kitchen features quartz countertops and stainless steel appliances and flows into the dining and living spaces. Upstairs, vaulted ceilings top both the primary suite and the second bedroom, and the primary adds a double vanity and a large walk-in closet. Covered front and back patios and a two-car parking pad in the rear round it out. Just minutes from GEODIS Park, Wedgewood-Houston, 12 South, and neighborhood favorites like DegThai, Baja Burrito, Dozen Bakery, Perenn Bakery, and Tempo coffee shop, with quick access to I-65 and I-24. Qualified buyers can choose from two lender grant programs offering up to $17,500, including down payment assistance, with no repayment required. Ask for details!
Property Features
Property Type: Residential - Single Family
Basement: None
Cooling: Central Air
Fireplaces: 1
Heating: Central
Home Style: Cottage
Lot Size: 0.02 Acres
Roof Type: Shingle
Stories: 2.0
Taxes: $4,376
Year Built: 2021
Feature Descriptions
Appliances: Electric Oven, Built-In Gas Range, Dishwasher, Disposal
Days on Site: 9
Exterior: Frame
Fencing: Back Yard
Fireplace: Gas
Flooring: Wood, Tile
Parcel#: 119050D00100CO
Parking: Alley Access
Parking Notes: Alley Access
Patio/Porch: Patio, Covered, Porch
Security: Smoke Detector(s)
Sewer: Public Sewer
Utilities: Water Available
Water: Public
Room Sizes
Bedroom 1: 13x17
Bedroom 2: 17x15
Bedroom 3: 11x12
Kitchen: 15x14
Living Room: 17x14
Local Schools
High School: Glencliff High School
Middle School: Cameron College Preparatory
Elementary School: John B. Whitsitt Elementary
Listed By / Shown By
Listed By
Agency Name: Benchmark Realty, LLC
Agency Phone: 6154322919
Shown By
Agent Name: J. David Pearson
Agent Phone: (615) 424-9462
Agency Title: Crye-Leike Real Estate Services

Source: Nashville MLS
Estimate Your Payment
Estimated Payment
$ 1,771.80 per month $1,244.09 Principal & Interest $364.67 Property Tax $163.04 Homeowner's InsuranceChange Payment Information

Member Participants (and their affiliated licensees, if applicable) shall indicate on their websites that IDX information is provided exclusively for consumers’ personal non-commercial use, that it may not be used for any purpose other than to identify prospective properties consumers may be interested in purchasing, that the data is deemed reliable but is not guaranteed by MLS GRID, and that the use of the MLS GRID Data may be subject to an end user license agreement prescribed by the Member Participant’s applicable MLS if any and as amended from time to time. MLS GRID may, at its discretion, require use of other disclaimers as necessary to protect Member Participant, and/or their MLS from liability.
Based on information submitted to the MLS GRID. All data is obtained from various sources and may not have been verified by broker or MLS GRID. Supplied Open House Information is subject to change without notice. All information should be independently reviewed and verified for accuracy. Properties may or may not be listed by the office/agent presenting the information.
Privacy Policy / DMCA Notice / ADA Accessibility


This site is hosted, designed and copyright
© 1994 - 2026 by
Delta Media Group, Inc. -- Patent Pending --
306a Lutie St | MLS# 3634968
This single family home located at 306a Lutie St, Nashville, TN 37210 is currently listed for sale with an asking price of $559,000. This property was built in 2021 and has 3 bedrooms and 3 full baths with 2040 sq. ft. Search Nashville real estate on www.davidpearsonhomes.com today.