
BEDS4
BATHS3 full 1 partial
SQUARE FEET2,840
MLS#3597620
STATUSActive
PROPERTY TYPEResidential - Single Family
SUBDIVISIONCherokee Park
Property Description
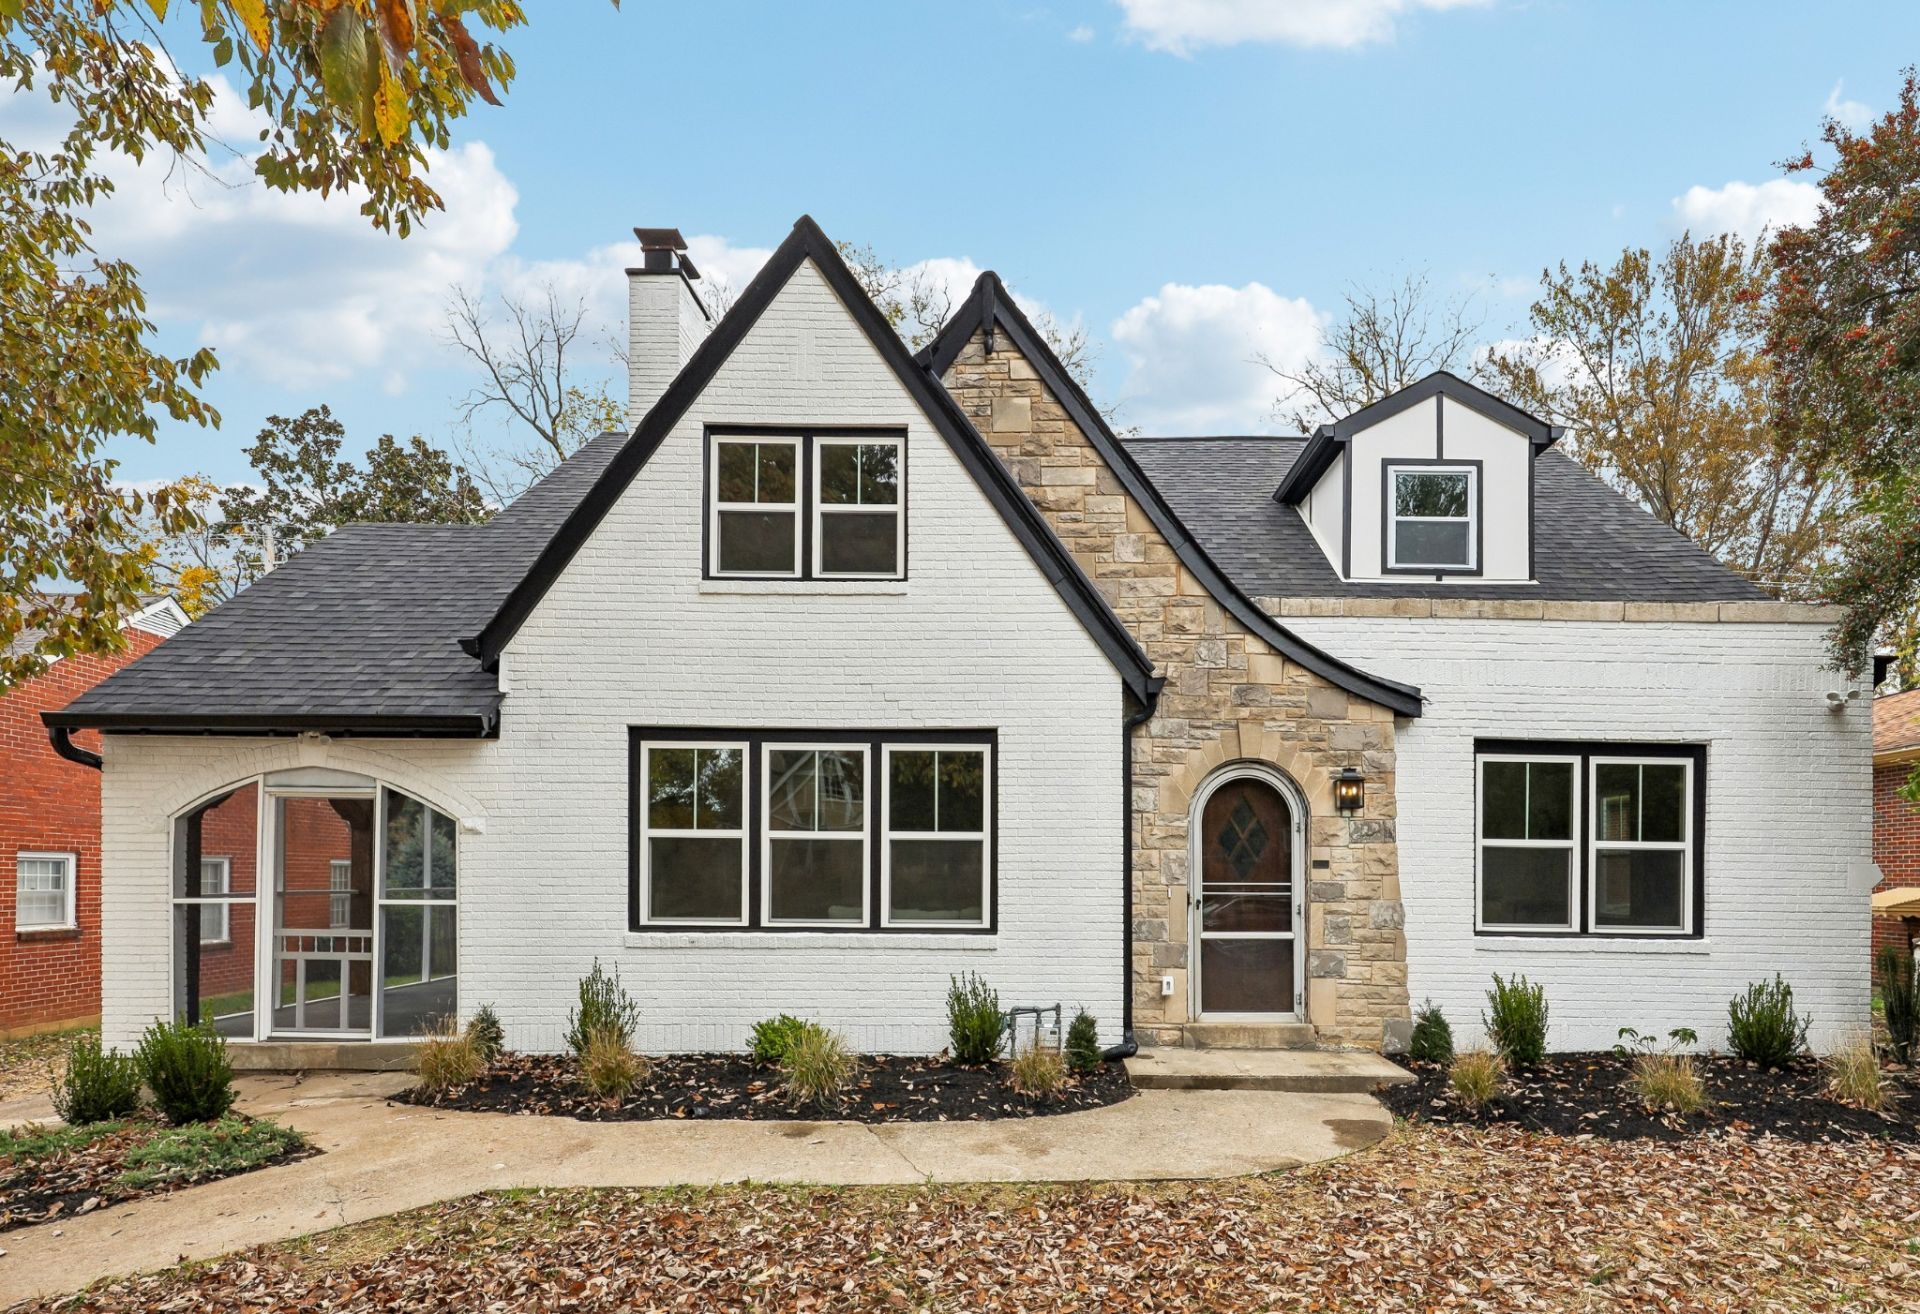
Welcome to 303 Lauderdale Rd, a thoughtfully updated Tudor in the heart of Cherokee Park. Timeless finishes complement the details that give this home its character, from the original arched solid wood front door and refinished hardwood floors to the beamed living room ceiling and wood-burning fireplace.Start Saturday with coffee on the screened side porch, stroll to the Richland Park Farmers Market, and have friends over for dinner on the back deck. Open to the breakfast room, the kitchen is a natural gathering spot, with sage green cabinetry, a long quartz-topped island, and plenty of room to prep and serve. A walk-in butler's pantry adds even more storage, and the kitchen opens directly onto the deck for easy outdoor entertaining. The flat, fenced backyard offers privacy and room to garden or play, with a detached garage out back.The main-level primary suite offers a place to unwind, while an upstairs bedroom with its own full bath works well for overnight guests or movie nights. Two more bedrooms share a Jack-and-Jill bath, and one opens to a separate space for homework, a home office, or play.Walk to restaurants and shops along Murphy Road, the Richland Park Farmers Market, and Elmington Park. Convenient to MBA, Saint Thomas, Vanderbilt, and Percy Warner Park. Zoned for Sylvan Park Elementary. It's everything you have been looking for!
Property Features
Property Type: Residential - Single Family
Basement: Yes
Basement: Unfinished
Cooling: Central Air, Electric
Fireplaces: 1
Garage: 2
Heating: Central, Natural Gas
Home Style: Tudor
Lot Size: 0.19 Acres
Stories: 2.0
Taxes: $7,231
Year Built: 1931
Amenities
Walk-In Closet(s)
Feature Descriptions
Appliances: Electric Oven, Oven, Gas Range, Dishwasher, Disposal, Refrigerator, Stainless Steel Appliance(s)
Days on Site: 5
Exterior: Brick, Stone
Fencing: Back Yard
Fireplace: Wood Burning
Flooring: Wood, Tile
Laundry: Electric Dryer Hookup, Washer Hookup
Lot: Level
Lot Dimensions: 62 X 115
Parcel#: 10312009400
Parking: Detached, Concrete, Driveway
Parking Notes: Detached, Concrete, Driveway
Patio/Porch: Porch, Covered, Deck, Patio, Screened
Sewer: Public Sewer
Topography: Level
Utilities: Electricity Available, Natural Gas Available, Water Available
Water: Public
Room Sizes
Bedroom 1: 15x11
Bedroom 2: 16x14
Bedroom 3: 12x11
Bedroom 4: 15x14
Dining Room: 20x12
Kitchen: 14x13
Living Room: 25x20
Local Schools
High School: Hillsboro Comp High School
Middle School: West End Middle School
Elementary School: Sylvan Park Paideia Design Center
Listed By / Shown By
Listed By
Agency Name: Zeitlin Sotheby's International Realty
Agency Phone: 6153830183
Shown By
Agent Name: J. David Pearson
Agent Phone: (615) 424-9462
Agency Title: Crye-Leike Real Estate Services

Source: Nashville MLS
Estimate Your Payment
Estimated Payment
$ 4,567.23 per month $3,505.27 Principal & Interest $602.58 Property Tax $459.38 Homeowner's InsuranceChange Payment Information

Member Participants (and their affiliated licensees, if applicable) shall indicate on their websites that IDX information is provided exclusively for consumers’ personal non-commercial use, that it may not be used for any purpose other than to identify prospective properties consumers may be interested in purchasing, that the data is deemed reliable but is not guaranteed by MLS GRID, and that the use of the MLS GRID Data may be subject to an end user license agreement prescribed by the Member Participant’s applicable MLS if any and as amended from time to time. MLS GRID may, at its discretion, require use of other disclaimers as necessary to protect Member Participant, and/or their MLS from liability.
Based on information submitted to the MLS GRID. All data is obtained from various sources and may not have been verified by broker or MLS GRID. Supplied Open House Information is subject to change without notice. All information should be independently reviewed and verified for accuracy. Properties may or may not be listed by the office/agent presenting the information.
Privacy Policy / DMCA Notice / ADA Accessibility


This site is hosted, designed and copyright
© 1994 - 2026 by
Delta Media Group, Inc. -- Patent Pending --
303 Lauderdale Rd | MLS# 3597620
This single family home located at 303 Lauderdale Rd, Nashville, TN 37205 is currently listed for sale with an asking price of $1,575,000. This property was built in 1931 and has 4 bedrooms and 3 full and 1 partial baths with 2840 sq. ft. Lauderdale Rd is located in the Cherokee Park subdivision. Search Cherokee Park real estate on www.davidpearsonhomes.com today.