
BEDS8
BATHS8 full 2 partial
SQUARE FEET4,672
MLS#3598371
STATUSActive
PROPERTY TYPEResidential - Townhouse
SUBDIVISIONRudy At City Heights
Property Description
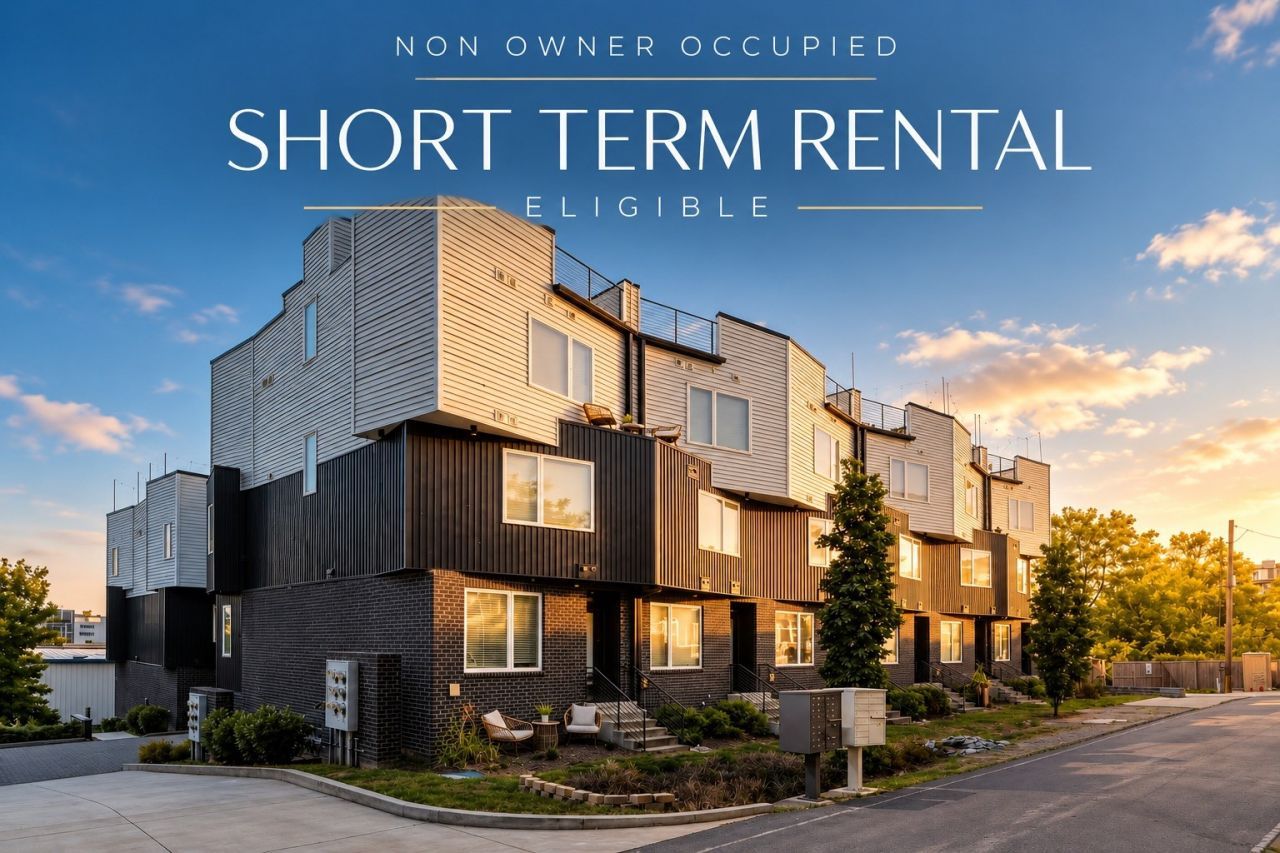
TWO SIDE-BY-SIDE TURNKEY INVESTMENT PROPERTIES NEAR DOWNTOWN NASHVILLE | SUCCESSFUL SHORT-TERM RENTALS | SOLD FULLY FURNISHED | ROOFTOP CITY VIEWS | SLEEPS 24An opportunity to acquire two side-by-side, established, income-producing short-term rentals offered together near Downtown Nashville, the Parthenon, and Centennial Park. Both non-owner-occupied STR-eligible properties feature a combined 8 bedrooms, 8 bathrooms, and 22 beds accommodating up to 24 guests. Fully furnished and designed for high-demand group stays, the properties offer strong rental potential and an attractive opportunity to acquire two turnkey investments in one package.Each townhome features a distinct music-inspired theme-one Elvis-themed and one Dolly Parton-themed-along with entertainment-focused amenities, rooftop city views, private garage parking, and fully furnished interiors. Offered together, this unique package provides a turnkey Nashville STR investment with the space, amenities, and flexibility to accommodate larger groups. Please reach out for the rental revenue report.
Property Features
Property Type: Residential - Townhouse
Basement: None
Cooling: Central Air
Garage: 2
Heating: Central
Home Style: Contemporary
Lot Size: 0.01 Acres
Roof Type: Metal
Stories: 4.0
Taxes: $11,522
Year Built: 2020
Amenities
High Speed Internet
Feature Descriptions
Appliances: Oven, Gas Range, Dishwasher, Disposal, Dryer, Freezer, Ice Maker, Microwave, Refrigerator, Washer
Days on Site: 55
Exterior: Aluminum Siding, Brick
Flooring: Wood, Tile
HOA Fee: 150/ Monthly
Laundry: Electric Dryer Hookup, Washer Hookup
Lot: Views
Parcel#: 092100N01200CO
Parking: Alley Access, On Street
Parking Notes: Alley Access, On Street
Patio/Porch: Deck
Security: Smoke Detector(s)
Sewer: Public Sewer
Topography: Views
Utilities: Water Available
Water: Public
Room Sizes
Bedroom 1: 12x11
Bedroom 2: 14x12
Bedroom 3: 13x11
Bedroom 4: 16x14
Dining Room: 16x11
Kitchen: 13x12
Living Room: 18x16
Local Schools
High School: Pearl Cohn Magnet High School
Middle School: Moses McKissack Middle
Elementary School: Park Avenue Enhanced Option
Listed By / Shown By
Listed By
Agency Name: Compass
Agency Phone: 6153836964
Shown By
Agent Name: J. David Pearson
Agent Phone: (615) 424-9462
Agency Title: Crye-Leike Real Estate Services

Source: Nashville MLS
Estimate Your Payment
Estimated Payment
$ 5,184.08 per month $3,734.50 Principal & Interest $960.17 Property Tax $489.42 Homeowner's InsuranceChange Payment Information

Member Participants (and their affiliated licensees, if applicable) shall indicate on their websites that IDX information is provided exclusively for consumers’ personal non-commercial use, that it may not be used for any purpose other than to identify prospective properties consumers may be interested in purchasing, that the data is deemed reliable but is not guaranteed by MLS GRID, and that the use of the MLS GRID Data may be subject to an end user license agreement prescribed by the Member Participant’s applicable MLS if any and as amended from time to time. MLS GRID may, at its discretion, require use of other disclaimers as necessary to protect Member Participant, and/or their MLS from liability.
Based on information submitted to the MLS GRID. All data is obtained from various sources and may not have been verified by broker or MLS GRID. Supplied Open House Information is subject to change without notice. All information should be independently reviewed and verified for accuracy. Properties may or may not be listed by the office/agent presenting the information.
Privacy Policy / DMCA Notice / ADA Accessibility


This site is hosted, designed and copyright
© 1994 - 2026 by
Delta Media Group, Inc. -- Patent Pending --
2910 Felicia St, Unit 12 & 13 | MLS# 3598371
This townhouse located at 2910 Felicia St, Unit 12 & 13, Nashville, TN 37209 is currently listed for sale with an asking price of $1,678,000. This property was built in 2020 and has 8 bedrooms and 8 full and 2 partial baths with 4672 sq. ft. Felicia St, Unit 12 & 13 is located in the Rudy At City Heights subdivision. Search Rudy At City Heights real estate on www.davidpearsonhomes.com today.