
BEDS4
BATHS2 full
SQUARE FEET2,200
MLS#3638338
STATUSActive
PROPERTY TYPEResidential - Single Family
Property Description
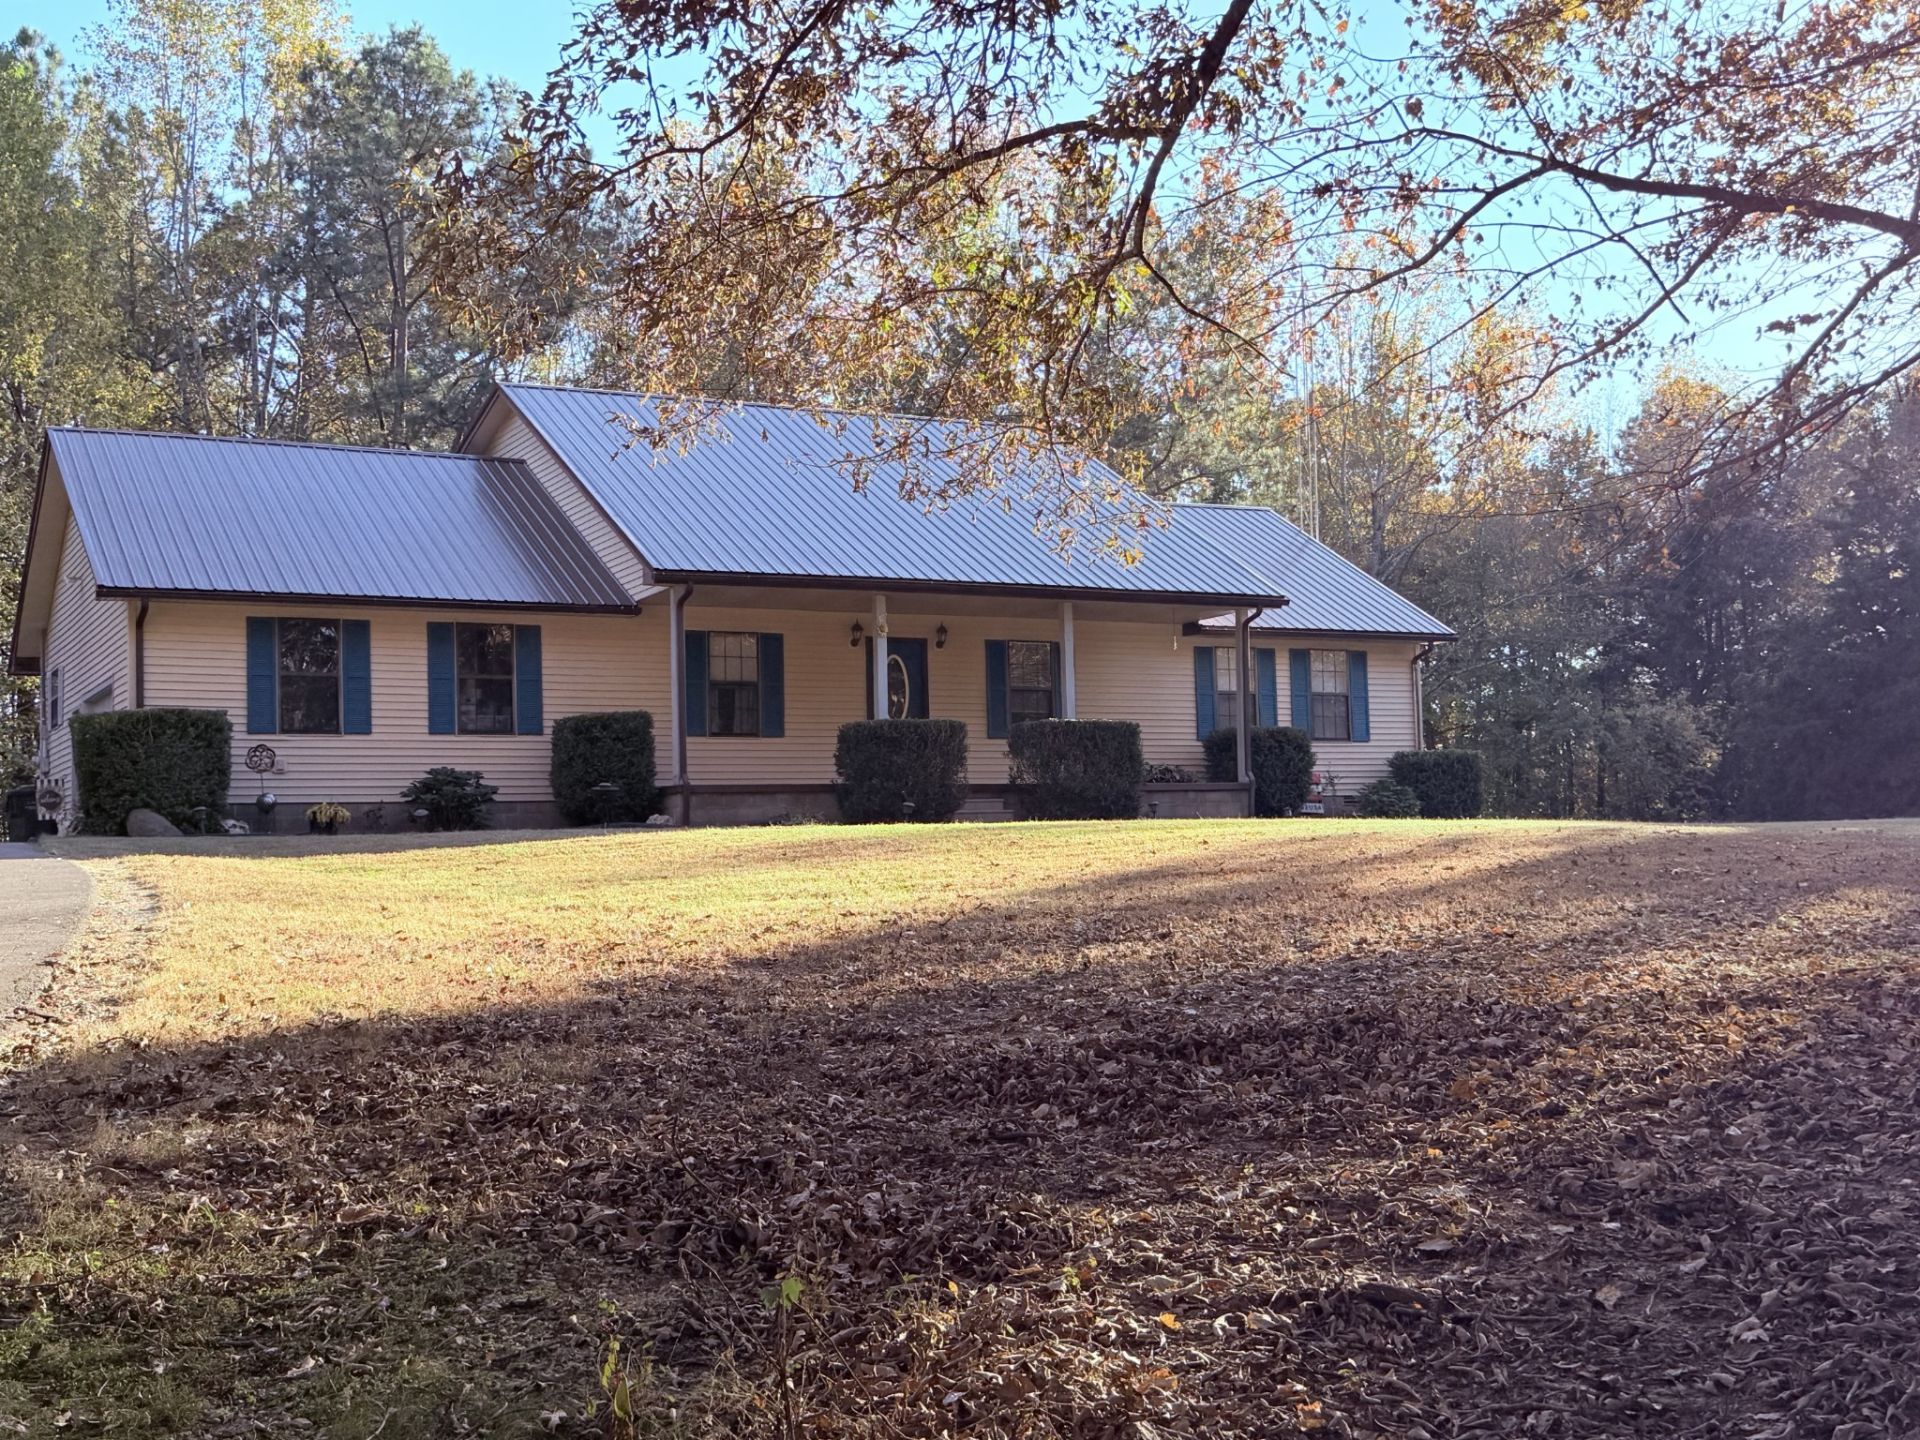
Drive out of the city limits of Paris & wind through some of the most beautiful countryside that Henry County has to offer. Take a left onto Brown Lane where you will find your own secluded piece of PARADISE. Drive up the paved driveway that is shaded by hardwood trees that glow with the fall sunset to this well maintained & manicured 4BR/ 2BA home. Walk in from the single car attached garage into the large kitchen with newer counter tops & stainless steel appliances. The large spacious living area is inviting yet cozy. THREE thats right THREE rooms have pool deck views & access. Newly remodeled master bath tops off the master suite that opens w/ double doors onto the beautiful pool deck made for entertaining. Go up the stairs to find this flex room that could be another bedroom or play room. Outside find plenty of room for your animals & kids to roam & you CANNOT miss the above ground pool surrounded by a multilevel deck that has been well cared for & is bordered by nothing but woods. Watch the wildlife roam through while sitting on your back deck & watch the sun set over the trees then step over to your firepit & roast marshmallows after a day in the pool. WELCOME HOME!!!!!
Property Features
Property Type: Residential - Single Family
Basement: Crawl Space
Cooling: Ceiling Fan(s), Central Air
Garage: 1 car attached
Heating: Central, Furnace, Propane
Home Style: Ranch
Lot Size: 1.88 Acres
Roof Type: Metal
Stories: 2.0
Taxes: $775
Year Built: 2001
Feature Descriptions
Appliances: Electric Oven, Electric Range, Dishwasher, Dryer, Microwave, Refrigerator, Stainless Steel Appliance(s), Washer
Exterior: Block, Vinyl Siding
Flooring: Carpet, Laminate, Tile, Vinyl
Parcel#: 074 00711 000
Parking: Attached, Detached
Parking Notes: Attached, Detached
Patio/Porch: Deck
Pool: Above Ground
Sewer: Septic Tank
Swimming Pool: Yes
Water: Well
Room Sizes
Bedroom 1: 15x13
Bedroom 2: 13x12
Bedroom 4: 29x20
Recreation Room: 29x20
Dining Room: 11x12
Kitchen: 19x11
Living Room: 19x18
Local Schools
High School: Henry Co High School
Middle School: Lakewood Elementary
Elementary School: Lakewood Elementary
Listed By / Shown By
Listed By
Agency Name: Bass Realty Company
Agency Phone: 7316429612
Shown By
Agent Name: J. David Pearson
Agent Phone: (615) 424-9462
Agency Title: Crye-Leike Real Estate Services

Source: Nashville MLS
Estimate Your Payment
Estimated Payment
$ 1,018.61 per month $843.49 Principal & Interest $64.58 Property Tax $110.54 Homeowner's InsuranceChange Payment Information

Member Participants (and their affiliated licensees, if applicable) shall indicate on their websites that IDX information is provided exclusively for consumers’ personal non-commercial use, that it may not be used for any purpose other than to identify prospective properties consumers may be interested in purchasing, that the data is deemed reliable but is not guaranteed by MLS GRID, and that the use of the MLS GRID Data may be subject to an end user license agreement prescribed by the Member Participant’s applicable MLS if any and as amended from time to time. MLS GRID may, at its discretion, require use of other disclaimers as necessary to protect Member Participant, and/or their MLS from liability.
Based on information submitted to the MLS GRID. All data is obtained from various sources and may not have been verified by broker or MLS GRID. Supplied Open House Information is subject to change without notice. All information should be independently reviewed and verified for accuracy. Properties may or may not be listed by the office/agent presenting the information.
Privacy Policy / DMCA Notice / ADA Accessibility


This site is hosted, designed and copyright
© 1994 - 2026 by
Delta Media Group, Inc. -- Patent Pending --
275 Brown Ln | MLS# 3638338
This single family home located at 275 Brown Ln , Paris, TN 38242 is currently listed for sale with an asking price of $378,999. This property was built in 2001 and has 4 bedrooms and 2 full baths with 2200 sq. ft. Search Paris real estate on www.davidpearsonhomes.com today.