
BEDS3
BATHS2 full
SQUARE FEET1,506
MLS#3638433
STATUSComing Soon / Hold
PROPERTY TYPEResidential - Single Family
SUBDIVISIONWilla Park Phase One
Property Description
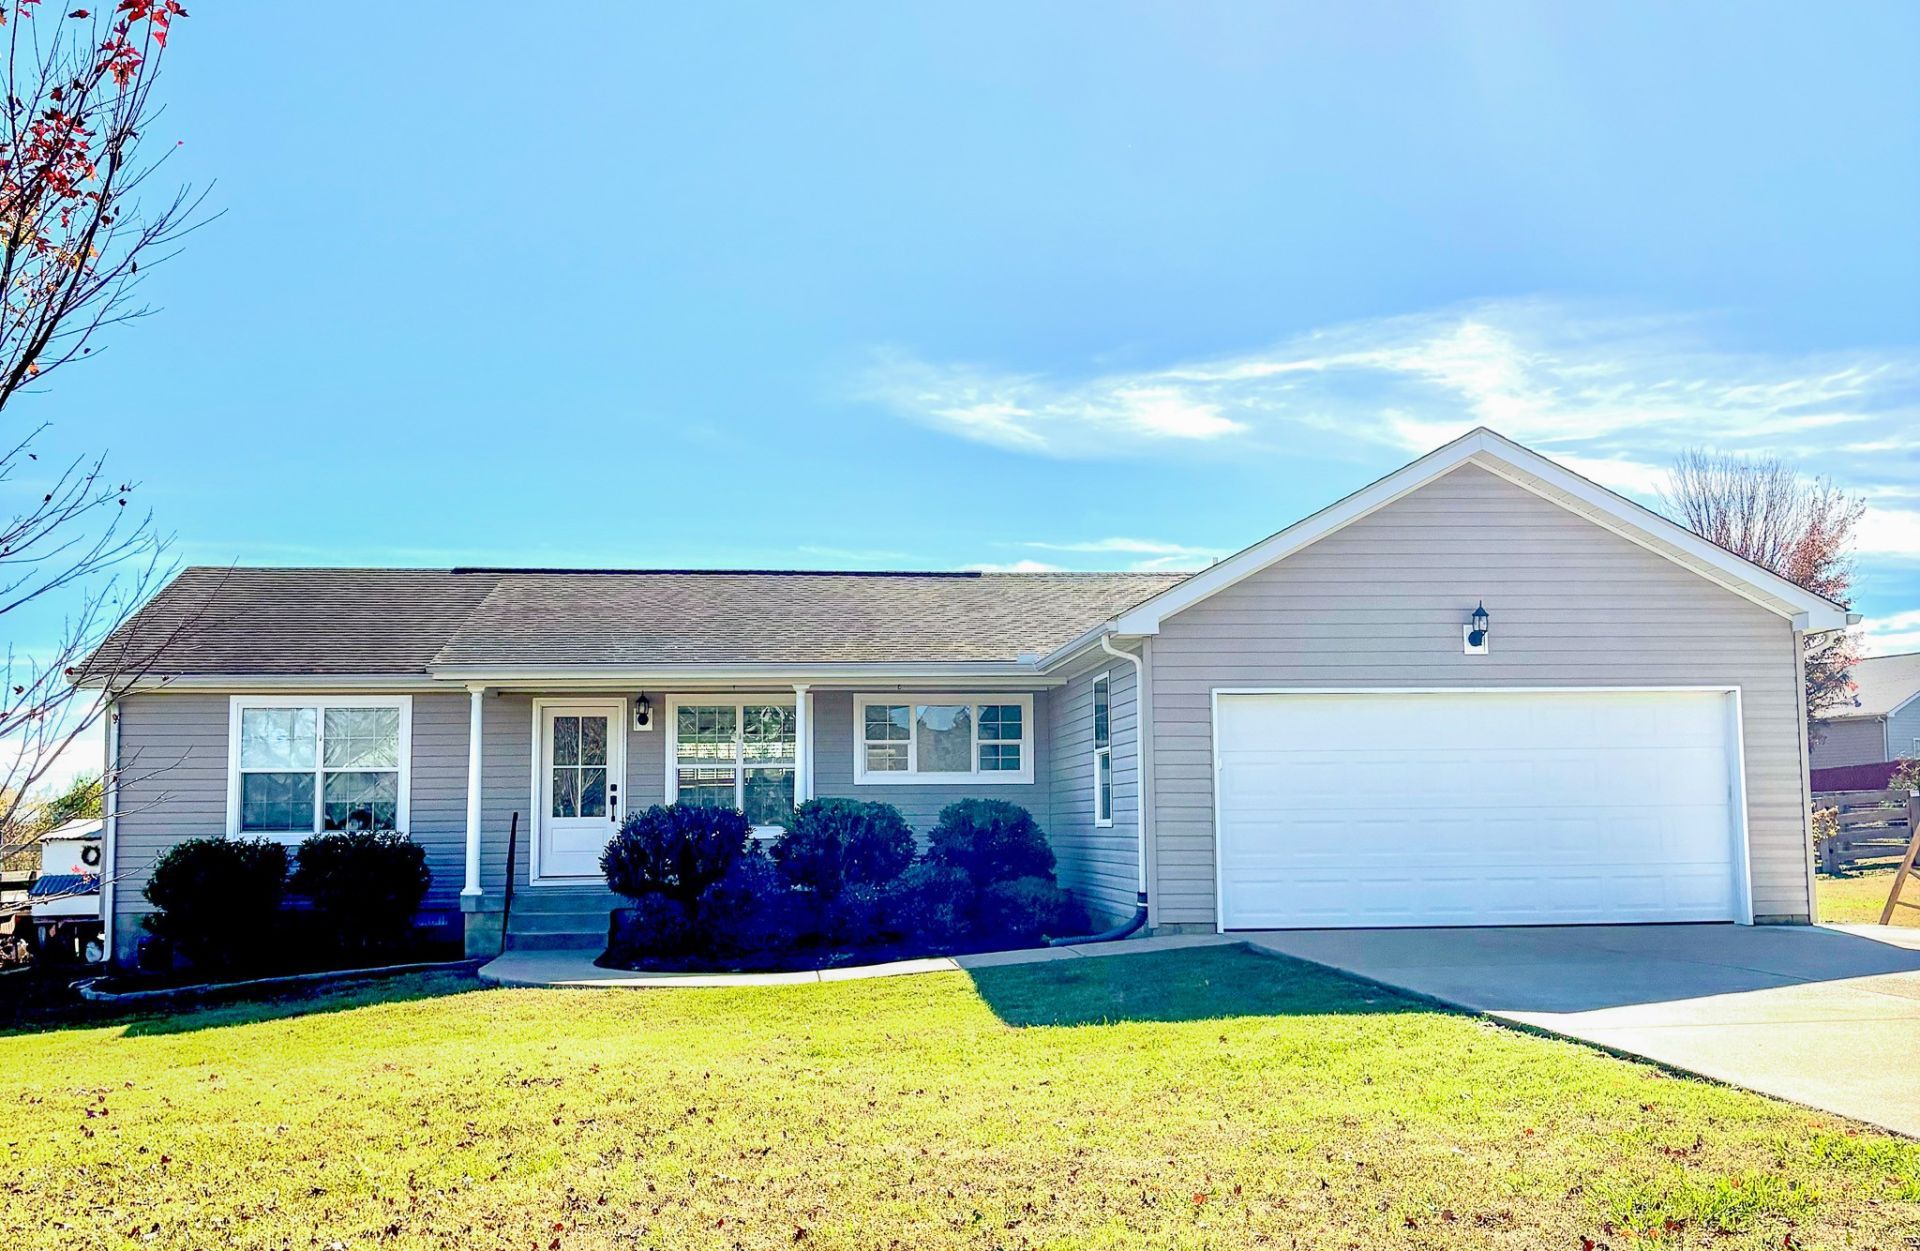
Professional Photos and Video Coming Soon....Welcome home to this beautifully maintained one-level home, perfectly situated on a spacious, level one-acre lot. The inviting open-concept floor plan offers a comfortable flow, complemented by luxury vinyl plank flooring, brand-new carpet throughout, and fresh paint. The bathrooms have also been tastefully updated with tile flooring, large walk in primary shower and tile surround in the other with a new vanity. Enjoy added peace of mind with a NEW HVAC system, just 4 months old!Step outside to enjoy the backyard's endless possibilities! The partially fenced yard features raised garden beds, blueberry bushes lining the fence, and a fire pit that's perfect for gathering with family and friends or enjoying peaceful evenings under the stars. The screened-in back porch offers even more space to relax, entertain, and enjoy the outdoors. Another great bonus: Zoned for the NEW Battle Creek High School! This home is a Clayton Home.
Property Features
Property Type: Residential - Single Family
Basement: Crawl Space
Cooling: Central Air
Garage: 2 car attached
Heating: Central
Home Style: Ranch
Lot Size: 1.01 Acres
Roof Type: Shingle
Stories: 1.0
Taxes: $1,262
Year Built: 2013
Amenities
Air Filter
Ceiling Fan(s)
Walk-In Closet(s)
High Speed Internet
Feature Descriptions
Appliances: Electric Oven, Built-In Electric Range, Dishwasher, Disposal, Microwave
Exterior: Vinyl Siding
Fencing: Partial
Flooring: Carpet, Laminate, Tile
Laundry: Electric Dryer Hookup, Washer Hookup
Lot: Level
Other Equipment: Air Purifier
Parcel#: 068 00844 000
Parking: Garage Faces Front, Concrete
Parking Notes: Garage Faces Front, Concrete
Patio/Porch: Patio, Covered, Screened
Sewer: Septic Tank
Topography: Level
Utilities: Water Available, Cable Connected
Water: Private
Room Sizes
Bedroom 1: 15x17
Bedroom 2: 10x13
Bedroom 3: 10x13
Dining Room: 9x7
Kitchen: 15x9
Living Room: 17x13
Local Schools
High School: Battle Creek High School
Middle School: Battle Creek Middle School
Elementary School: Battle Creek Elementary School
Listed By / Shown By
Listed By
Agency Name: Benchmark Realty, LLC
Agency Phone: 6153711544
Shown By
Agent Name: J. David Pearson
Agent Phone: (615) 424-9462
Agency Title: Crye-Leike Real Estate Services

Source: Nashville MLS
Estimate Your Payment
Estimated Payment
$ 1,288.01 per month $1,045.79 Principal & Interest $105.17 Property Tax $137.05 Homeowner's InsuranceChange Payment Information

Member Participants (and their affiliated licensees, if applicable) shall indicate on their websites that IDX information is provided exclusively for consumers’ personal non-commercial use, that it may not be used for any purpose other than to identify prospective properties consumers may be interested in purchasing, that the data is deemed reliable but is not guaranteed by MLS GRID, and that the use of the MLS GRID Data may be subject to an end user license agreement prescribed by the Member Participant’s applicable MLS if any and as amended from time to time. MLS GRID may, at its discretion, require use of other disclaimers as necessary to protect Member Participant, and/or their MLS from liability.
Based on information submitted to the MLS GRID. All data is obtained from various sources and may not have been verified by broker or MLS GRID. Supplied Open House Information is subject to change without notice. All information should be independently reviewed and verified for accuracy. Properties may or may not be listed by the office/agent presenting the information.
Privacy Policy / DMCA Notice / ADA Accessibility


This site is hosted, designed and copyright
© 1994 - 2026 by
Delta Media Group, Inc. -- Patent Pending --
2304 Mustang Way | MLS# 3638433
This single family home located at 2304 Mustang Way , Spring Hill, TN 37174 is currently listed for sale with an asking price of $469,900. This property was built in 2013 and has 3 bedrooms and 2 full baths with 1506 sq. ft. Mustang Way is located in the Willa Park Phase One subdivision. Search Willa Park Phase One real estate on www.davidpearsonhomes.com today.