
BEDS4
BATHS2 full 1 partial
SQUARE FEET1,934
MLS#3637264
STATUSActive
PROPERTY TYPEResidential - Single Family
SUBDIVISIONCrestview
Property Description
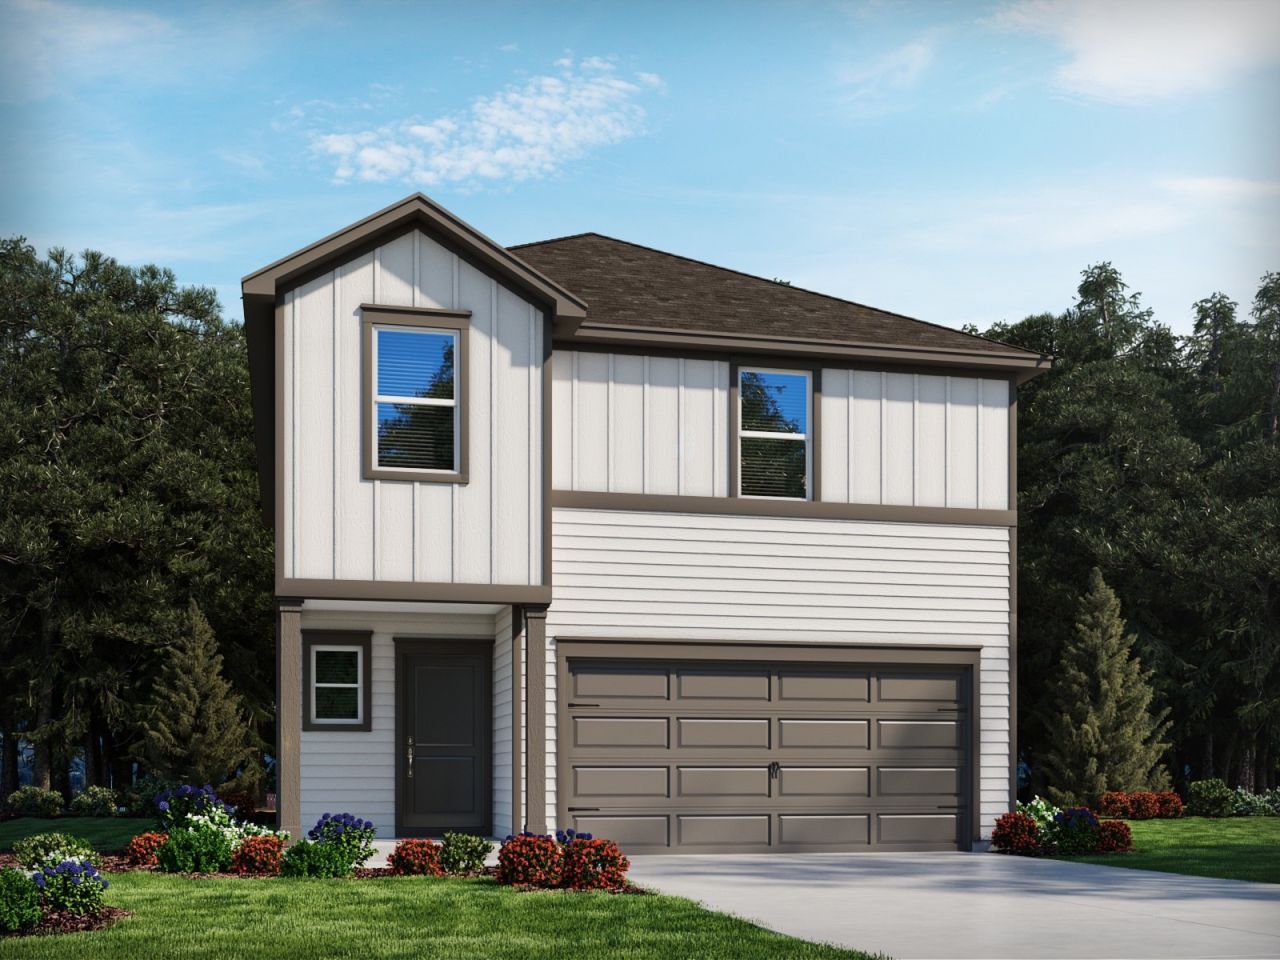
Brand new, energy-efficient home available by Dec 2026! Enjoy laid-back living with a back patio perfect for unwinding and an open-concept interior designed for connection. The kitchen island overlooks the great room, while upstairs, a versatile loft and study nook provide space to relax or focus. The primary suite completes the home with a spacious ensuite bath and walk-in closet. Crestview - Ridge Series offers stunning single-family floorplans, featuring the latest design trends. Ideally situated in Hermitage, this community is surrounded by a host of shopping and dining. Conveniently located less than 30 minutes from downtown Nashville. Plus, every home includes a fully sodded yard, a refrigerator, washer/dryer, and blinds throughout. Schedule a tour today. Each of our homes is built with innovative, energy-efficient features designed to help you enjoy more savings, better health, real comfort and peace of mind.
Property Features
Property Type: Residential - Single Family
Basement: None
Cooling: Electric
Garage: 2 car attached
Heating: Electric
Home Style: Traditional
Lot Size: 0.15 Acres
Roof Type: Shingle
Stories: 2.0
Taxes: $3,768
Year Built: 2026
Amenities
Extra Closets
Smart Thermostat
Smart Camera(s)/Recording
Feature Descriptions
Appliances: Electric Oven, Electric Range, ENERGY STAR Qualified Appliances, Microwave
Association Amenities: Underground Utilities
Days on Site: 3
Exterior: Hardboard Siding, Brick
Flooring: Carpet, Wood, Vinyl
HOA Fee: 139/ Monthly
Lot: Level
Parcel#: 076050B08300CO
Parking: Garage Door Opener, Attached
Parking Notes: Garage Door Opener, Attached
Patio/Porch: Porch, Covered
Security: Security System
Sewer: Public Sewer
Topography: Level
Utilities: Electricity Available, Water Available
Water: Public
Room Sizes
Bedroom 1: 15x14
Bedroom 2: 11x10
Bedroom 3: 12x11
Bedroom 4: 11x10
Recreation Room: 16x15
Dining Room: 13x10
Kitchen: 14x14
Living Room: 16x15
Local Schools
High School: McGavock Comp High School
Middle School: DuPont Tyler Middle
Elementary School: Tulip Grove Elementary
Listed By / Shown By
Listed By
Agency Name: Meritage Homes of Tennessee, Inc.
Agency Phone: 6154863655
Shown By
Agent Name: J. David Pearson
Agent Phone: (615) 424-9462
Agency Title: Crye-Leike Real Estate Services

Source: Nashville MLS
Estimate Your Payment
Estimated Payment
$ 1,447.48 per month $1,002.15 Principal & Interest $314.00 Property Tax $131.33 Homeowner's InsuranceChange Payment Information

Member Participants (and their affiliated licensees, if applicable) shall indicate on their websites that IDX information is provided exclusively for consumers’ personal non-commercial use, that it may not be used for any purpose other than to identify prospective properties consumers may be interested in purchasing, that the data is deemed reliable but is not guaranteed by MLS GRID, and that the use of the MLS GRID Data may be subject to an end user license agreement prescribed by the Member Participant’s applicable MLS if any and as amended from time to time. MLS GRID may, at its discretion, require use of other disclaimers as necessary to protect Member Participant, and/or their MLS from liability.
Based on information submitted to the MLS GRID. All data is obtained from various sources and may not have been verified by broker or MLS GRID. Supplied Open House Information is subject to change without notice. All information should be independently reviewed and verified for accuracy. Properties may or may not be listed by the office/agent presenting the information.
Privacy Policy / DMCA Notice / ADA Accessibility


This site is hosted, designed and copyright
© 1994 - 2026 by
Delta Media Group, Inc. -- Patent Pending --
2134 Craven Pl | MLS# 3637264
This single family home located at 2134 Craven Pl , Hermitage, TN 37076 is currently listed for sale with an asking price of $450,290. This property was built in 2026 and has 4 bedrooms and 2 full and 1 partial baths with 1934 sq. ft. Craven Pl is located in the Crestview subdivision. Search Crestview real estate on www.davidpearsonhomes.com today.