
BEDS3
BATHS1 full 1 partial
SQUARE FEET1,929
MLS#3631810
STATUSUnder Contract - Showing
PROPERTY TYPEResidential - Single Family
SUBDIVISIONRosebank Park
Property Description
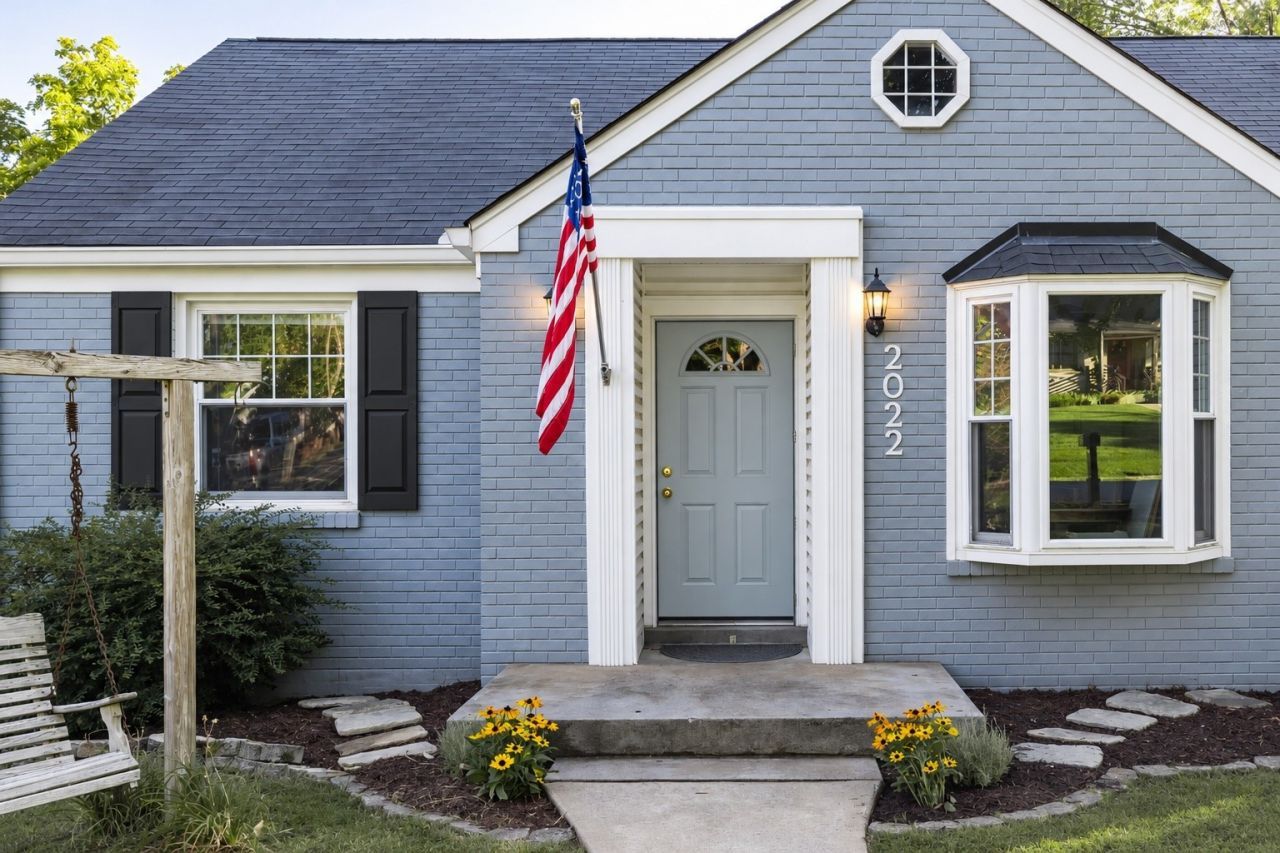
The rooms that cost the most to redo are already done. This all-brick 1952 cottage sits high on a hill in East Nashville's Rosebank Park, on a quarter-acre lot with a partially fenced backyard that runs down toward a neighboring pond. You get the view without the upkeep. Hardwood floors run through the main and upper levels. The kitchen is fully remodeled with new cabinets, counters, tile and appliances, and opens to a bay-window dining nook with room for a full table. The main-level bath was renovated top to bottom. Two bedrooms are on the main floor, and upstairs you'll find a third bedroom plus an office at the top of the stairs. Downstairs, the finished basement is a true honky tonk with a built-in bar, room for a pool table, a half bath and French doors out to the patio and fire pit. Unfinished space with laundry and a workshop leaves room to grow, whether that's a primary suite or a house hack with an in-law suite. HVAC 2021. Not in a flood zone. Minutes to Five Points, Inglewood and downtown. Assumable VA loan at 5.575% for qualified buyers, lender approval required.
Property Features
Property Type: Residential - Single Family
Basement: Yes
Basement: Finished
Cooling: Central Air
Heating: Central
Lot Size: 0.26 Acres
Roof Type: Asphalt
Stories: 2.0
Taxes: $3,297
Year Built: 1952
Amenities
Bookcases
Ceiling Fan(s)
Feature Descriptions
Appliances: Electric Oven, Dishwasher, Dryer, Refrigerator, Washer
Days on Site: 16
Exterior: Brick
Fencing: Back Yard
Flooring: Wood
Laundry: Electric Dryer Hookup, Washer Hookup
Lot Dimensions: 70 X 194
Parcel#: 08304004800
Parking: Asphalt, Driveway, Parking Pad
Parking Notes: Asphalt, Driveway, Parking Pad
Patio/Porch: Patio
Sewer: Public Sewer
Utilities: Water Available
Water: Public
Room Sizes
Bedroom 1: 12x12
Bedroom 2: 11x12
Bedroom 3: 13x10
Recreation Room: 22x24
Dining Room: 9x10
Kitchen: 9x12
Living Room: 17x12
Local Schools
High School: Stratford STEM Magnet School Upper Campu
Middle School: Stratford STEM Magnet School Lower Campu
Elementary School: Rosebank Elementary
Listed By / Shown By
Listed By
Agency Name: Onward Real Estate
Agency Phone: 6156568599
Shown By
Agent Name: J. David Pearson
Agent Phone: (615) 424-9462
Agency Title: Crye-Leike Real Estate Services

Source: Nashville MLS
Estimate Your Payment
Estimated Payment
$ 1,784.84 per month $1,335.12 Principal & Interest $274.75 Property Tax $174.97 Homeowner's InsuranceChange Payment Information

Member Participants (and their affiliated licensees, if applicable) shall indicate on their websites that IDX information is provided exclusively for consumers’ personal non-commercial use, that it may not be used for any purpose other than to identify prospective properties consumers may be interested in purchasing, that the data is deemed reliable but is not guaranteed by MLS GRID, and that the use of the MLS GRID Data may be subject to an end user license agreement prescribed by the Member Participant’s applicable MLS if any and as amended from time to time. MLS GRID may, at its discretion, require use of other disclaimers as necessary to protect Member Participant, and/or their MLS from liability.
Based on information submitted to the MLS GRID. All data is obtained from various sources and may not have been verified by broker or MLS GRID. Supplied Open House Information is subject to change without notice. All information should be independently reviewed and verified for accuracy. Properties may or may not be listed by the office/agent presenting the information.
Privacy Policy / DMCA Notice / ADA Accessibility


This site is hosted, designed and copyright
© 1994 - 2026 by
Delta Media Group, Inc. -- Patent Pending --
2022 Rosecliff Dr | MLS# 3631810
This single family home located at 2022 Rosecliff Dr, Nashville, TN 37206 is currently listed for sale with an asking price of $599,900. This property was built in 1952 and has 3 bedrooms and 1 full and 1 partial baths with 1929 sq. ft. Rosecliff Dr is located in the Rosebank Park subdivision. Search Rosebank Park real estate on www.davidpearsonhomes.com today.