
BEDS3
BATHS2 full
SQUARE FEET2,288
MLS#3619643
STATUSActive
PROPERTY TYPEResidential - Single Family
SUBDIVISIONBurchwood Gardens
Property Description
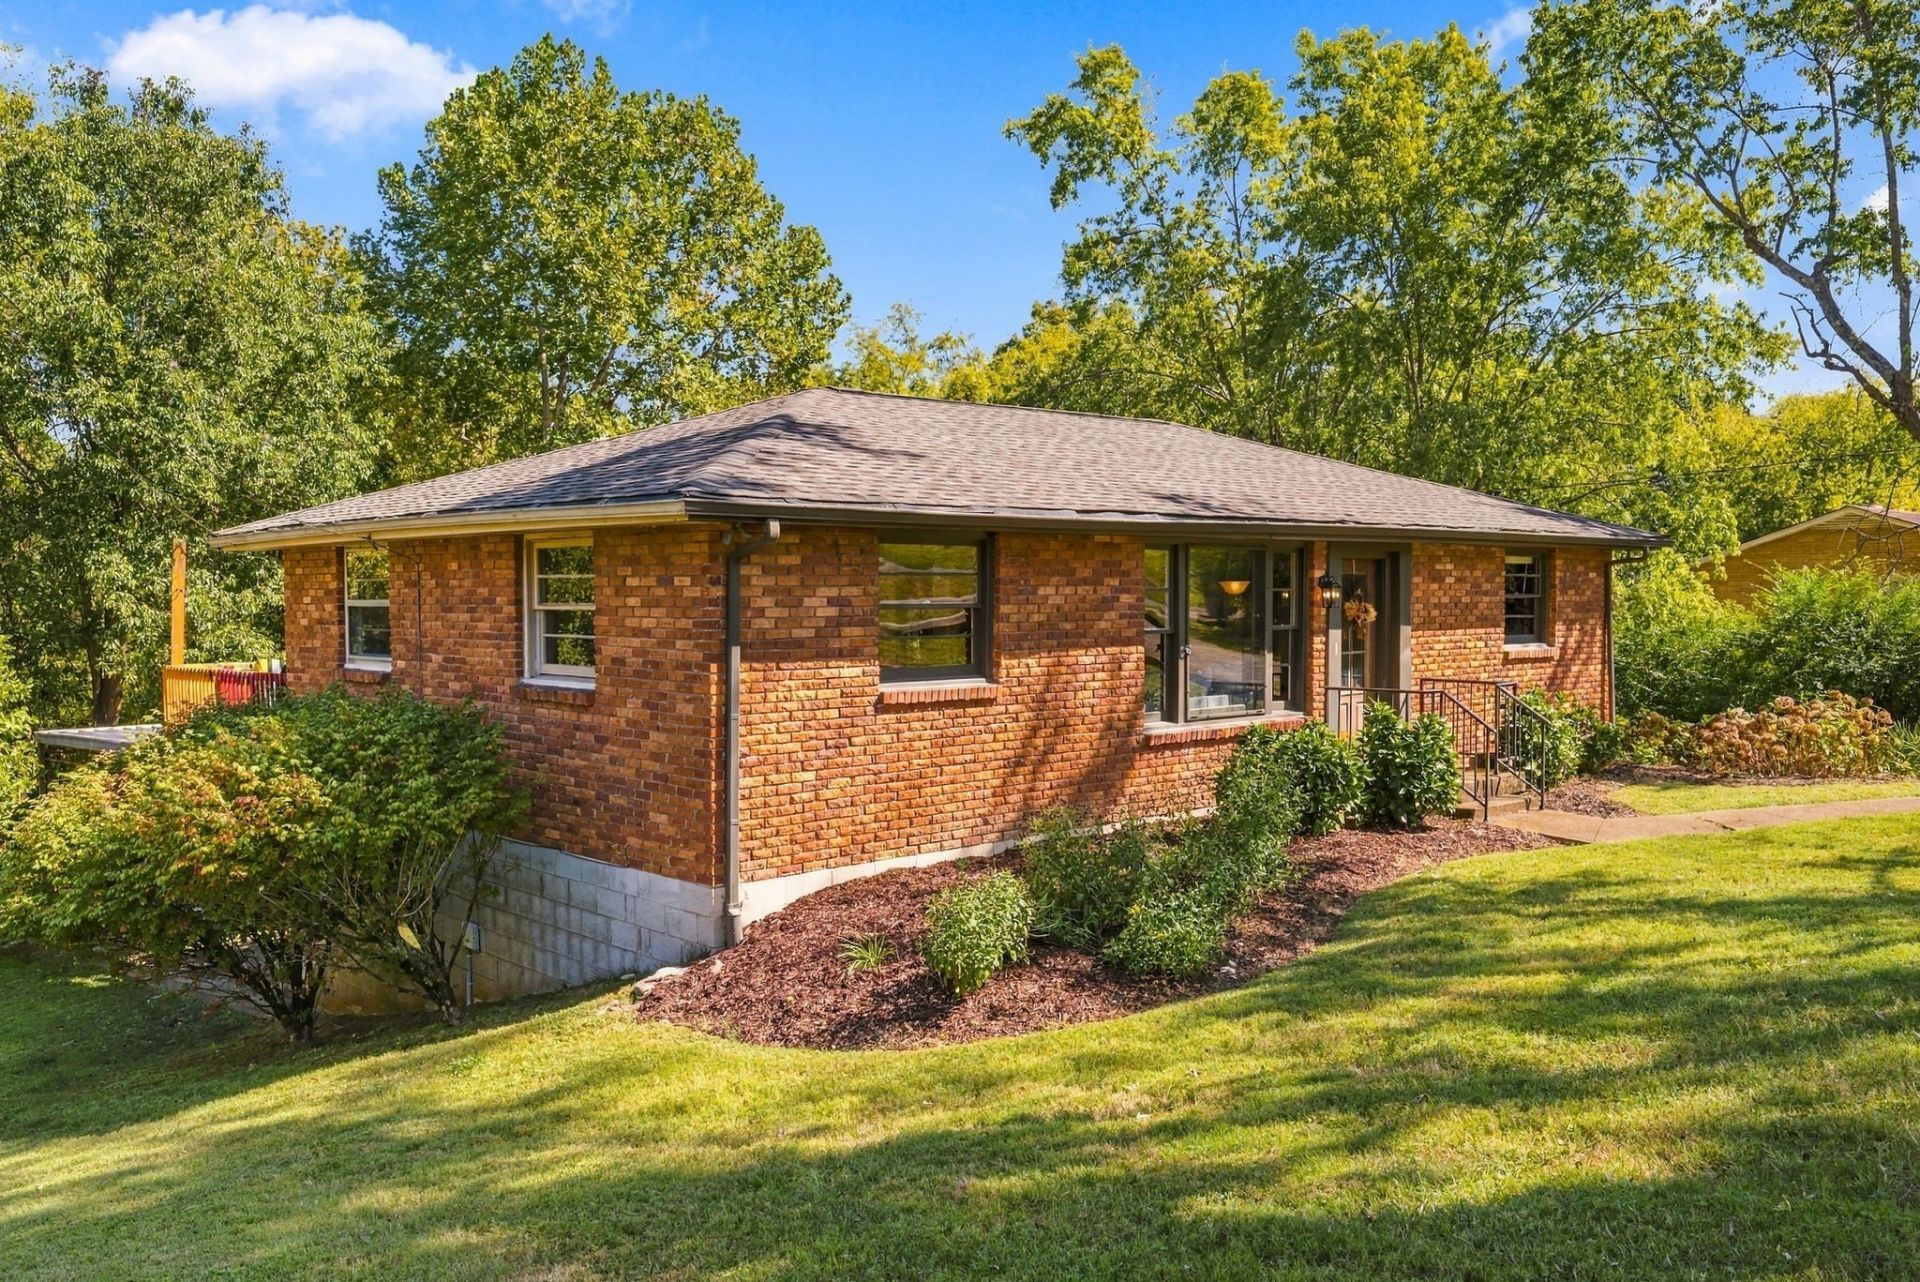
Delightful Mid Century Ranch on a half acre lot near the Greenway. Main level provides 2Br/ 1Ba with abundant natural light and charming living space. Basement level set up as completely separate apartment with private entrance, laundry, kitchen, bath living, & bedroom. Could easily be converted to a 2 bedroom apt. Currently it's one bedroom. Ready to rent today. Let your tenant help you pay the bills! As another option, this lot is a legally created R10 property, so you can do single- or two-family here. Upstairs does have access to the basement so it can be a single family basement home if desired. All appliances included (both laundry sets) Roof 2023, HVAC 2015, Great lot with private feel that backs up to Cooper Creek, less than a mile to the Forrest Green Entrance of Shelby Bottoms!
Property Features
Property Type: Residential - Single Family
Basement: Yes
Basement: Apartment, Finished, Full
Cooling: Central Air
Heating: Central
Home Style: Ranch
Lot Size: 0.49 Acres
Roof Type: Asphalt
Stories: 1.0
Taxes: $3,421
Year Built: 1962
Amenities
High Speed Internet
Feature Descriptions
Appliances: Built-In Electric Oven, Electric Oven
Days on Site: 38
Exterior: Brick
Flooring: Wood, Luxury Vinyl, Tile
Laundry: Electric Dryer Hookup, Washer Hookup
Lot: Sloped
Lot Dimensions: 118 X 176
Parcel#: 07309019100
Parking: Attached, Asphalt
Parking Notes: Attached, Asphalt
Patio/Porch: Deck, Porch
Sewer: Public Sewer
Topography: Sloped
Utilities: Water Available
Water: Public
Room Sizes
Bedroom 1: 13x11
Bedroom 2: 11x11
Bedroom 3: 12x12
Den: 14x10
Dining Room: 11x11
Kitchen: 11x10
Living Room: 16x12
Local Schools
High School: Stratford STEM Magnet School Upper Campu
Middle School: Isaac Litton Middle
Elementary School: Inglewood Elementary
Listed By / Shown By
Listed By
Agency Name: Benchmark Realty, LLC
Agency Phone: 6154322919
Shown By
Agent Name: J. David Pearson
Agent Phone: (615) 424-9462
Agency Title: Crye-Leike Real Estate Services

Source: Nashville MLS
Estimate Your Payment
Estimated Payment
$ 1,707.32 per month $1,257.45 Principal & Interest $285.08 Property Tax $164.79 Homeowner's InsuranceChange Payment Information

Member Participants (and their affiliated licensees, if applicable) shall indicate on their websites that IDX information is provided exclusively for consumers’ personal non-commercial use, that it may not be used for any purpose other than to identify prospective properties consumers may be interested in purchasing, that the data is deemed reliable but is not guaranteed by MLS GRID, and that the use of the MLS GRID Data may be subject to an end user license agreement prescribed by the Member Participant’s applicable MLS if any and as amended from time to time. MLS GRID may, at its discretion, require use of other disclaimers as necessary to protect Member Participant, and/or their MLS from liability.
Based on information submitted to the MLS GRID. All data is obtained from various sources and may not have been verified by broker or MLS GRID. Supplied Open House Information is subject to change without notice. All information should be independently reviewed and verified for accuracy. Properties may or may not be listed by the office/agent presenting the information.
Privacy Policy / DMCA Notice / ADA Accessibility


This site is hosted, designed and copyright
© 1994 - 2026 by
Delta Media Group, Inc. -- Patent Pending --
1829 Willow Springs Dr | MLS# 3619643
This single family home located at 1829 Willow Springs Dr , Nashville, TN 37216 is currently listed for sale with an asking price of $565,000. This property was built in 1962 and has 3 bedrooms and 2 full baths with 2288 sq. ft. Willow Springs Dr is located in the Burchwood Gardens subdivision. Search Burchwood Gardens real estate on www.davidpearsonhomes.com today.