
BEDS4
BATHS4 full 1 partial
SQUARE FEET4,707
MLS#3631668
STATUSActive
PROPERTY TYPEResidential -
SUBDIVISIONCottages At 1811 Castleman
Property Description
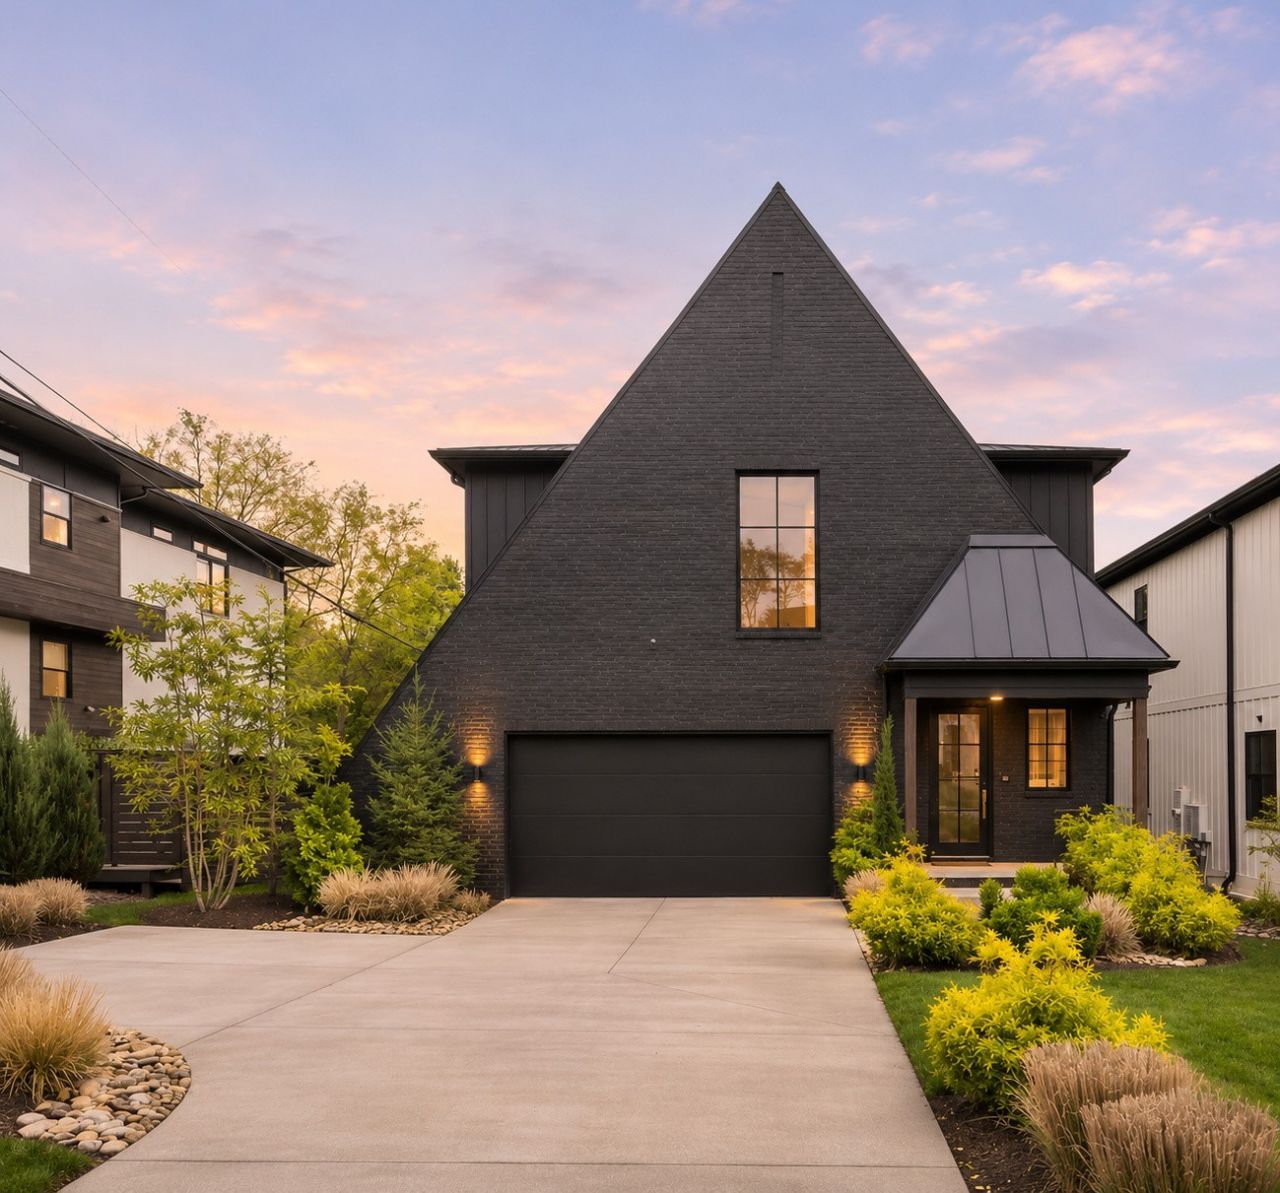
OPEN HOUSE SAT 11/21 1-3!!! If you build it, they will come...Once home to an MLB player, this stunning Green Hills residence welcomes you with a dramatic two-story foyer leading to a kitchen where the waterfall island and built-in banquette brings everyone together while the Bertazzoni range inspires the menu, paired with a 60-inch refrigerator for every occasion. Just beyond, the vaulted great room features warm wood accents and a custom fireplace, while a wall of sliding glass doors seamlessly connects indoor and outdoor living. The covered lounge and outdoor kitchen extend the entertaining outdoors, all leading to a spacious, level, fenced backyard with all new hardscaping, landscaping, patio, and fire pit to keep the night alive.The main-level primary suite offers a private luxury escape, with vaulted ceilings and a spa-inspired bath boasting a floating dual vanity, deep soaking tub, and huge walk-in shower. An exceptional walk-in closet connects directly to its own laundry room-an indulgence you'll appreciate every day.Upstairs, game day takes center stage in the 22x24 bonus room, with three TVs to catch multiple games at once. The theater room could easily be a double play as a flexi space for an office, fitness studio, or creative escape. Each of the three upstairs bedrooms has its own en-suite bath, giving family and guests the privacy and comfort of a boutique hotel. A 2nd laundry room prioritizes convenienceNearly $100k in owner-reported improvements include the outdoor kitchen and backyard transformation, Generac generator, whole-home water filtration with reverse-osmosis drinking water, motorized shades, and expanded irrigation.Once you're settled in, step out for dinner and design inspiration at Restoration Hardware, followed by live music at the legendary Bluebird Cafe-just minutes away.The best seats in the house aren't always at the stadium. Ready to live like a pro?
Property Features
Property Type: Residential -
Basement: None
Cooling: Ceiling Fan(s), Central Air
Fireplaces: 1
Garage: 2 car attached
Heating: Central, Natural Gas
Home Style: Contemporary
Lot Size: 0.25 Acres
Roof Type: Shingle
Stories: 2.0
Taxes: $13,808
Year Built: 2018
Amenities
Ceiling Fan(s)
Entrance Foyer
Extra Closets
High Ceilings
Open Floorplan
Pantry
Walk-In Closet(s)
High Speed Internet
Kitchen Island
Gas Grill
Feature Descriptions
Appliances: Double Oven, Gas Range, Dishwasher, Disposal, ENERGY STAR Qualified Appliances, Freezer, Ice Maker, Microwave, Refrigerator, Stainless Steel Appliance(s), Smart Appliance(s)
Days on Site: 16
Exterior: Fiber Cement, Brick
Fencing: Back Yard
Fireplace: Gas, Great Room
Flooring: Carpet, Wood, Tile
Lot: Level
Other Equipment: Irrigation System
Parcel#: 131071F00200CO
Parking: Garage Door Opener, Garage Faces Front, Driveway
Parking Notes: Garage Door Opener, Garage Faces Front, Driveway
Patio/Porch: Deck, Covered, Porch, Screened
Sewer: Public Sewer
Topography: Level
Utilities: Natural Gas Available, Water Available
Water: Public
Room Sizes
Bedroom 1: 20x15
Bedroom 2: 15x12
Bedroom 3: 14x13
Bedroom 4: 15x12
Recreation Room: 24x22
Dining Room: 11x14
Kitchen: 19x15
Living Room: 20x17
Other Room: 20x17
Other Room 2: 20x15
Local Schools
High School: Hillsboro Comp High School
Middle School: John Trotwood Moore Middle
Elementary School: Waverly-Belmont Elementary School
Listed By / Shown By
Listed By
Agency Name: Keller Williams Realty
Agency Phone: 6154253600
Shown By
Agent Name: J. David Pearson
Agent Phone: (615) 424-9462
Agency Title: Crye-Leike Real Estate Services

Source: Nashville MLS
Estimate Your Payment
Estimated Payment
$ 6,134.79 per month $4,406.62 Principal & Interest $1,150.67 Property Tax $577.50 Homeowner's InsuranceChange Payment Information

Member Participants (and their affiliated licensees, if applicable) shall indicate on their websites that IDX information is provided exclusively for consumers’ personal non-commercial use, that it may not be used for any purpose other than to identify prospective properties consumers may be interested in purchasing, that the data is deemed reliable but is not guaranteed by MLS GRID, and that the use of the MLS GRID Data may be subject to an end user license agreement prescribed by the Member Participant’s applicable MLS if any and as amended from time to time. MLS GRID may, at its discretion, require use of other disclaimers as necessary to protect Member Participant, and/or their MLS from liability.
Based on information submitted to the MLS GRID. All data is obtained from various sources and may not have been verified by broker or MLS GRID. Supplied Open House Information is subject to change without notice. All information should be independently reviewed and verified for accuracy. Properties may or may not be listed by the office/agent presenting the information.
Privacy Policy / DMCA Notice / ADA Accessibility


This site is hosted, designed and copyright
© 1994 - 2026 by
Delta Media Group, Inc. -- Patent Pending --
1809 Castleman Dr | MLS# 3631668
This home located at 1809 Castleman Dr, Nashville, TN 37215 is currently listed for sale with an asking price of $1,979,999. This property was built in 2018 and has 4 bedrooms and 4 full and 1 partial baths with 4707 sq. ft. Castleman Dr is located in the Cottages At 1811 Castleman subdivision. Search Cottages At 1811 Castleman real estate on www.davidpearsonhomes.com today.