
BEDS4
BATHS2 full 1 partial
SQUARE FEET2,987
MLS#3628227
STATUSActive
PROPERTY TYPEResidential - Single Family
SUBDIVISIONDevon Park
Property Description
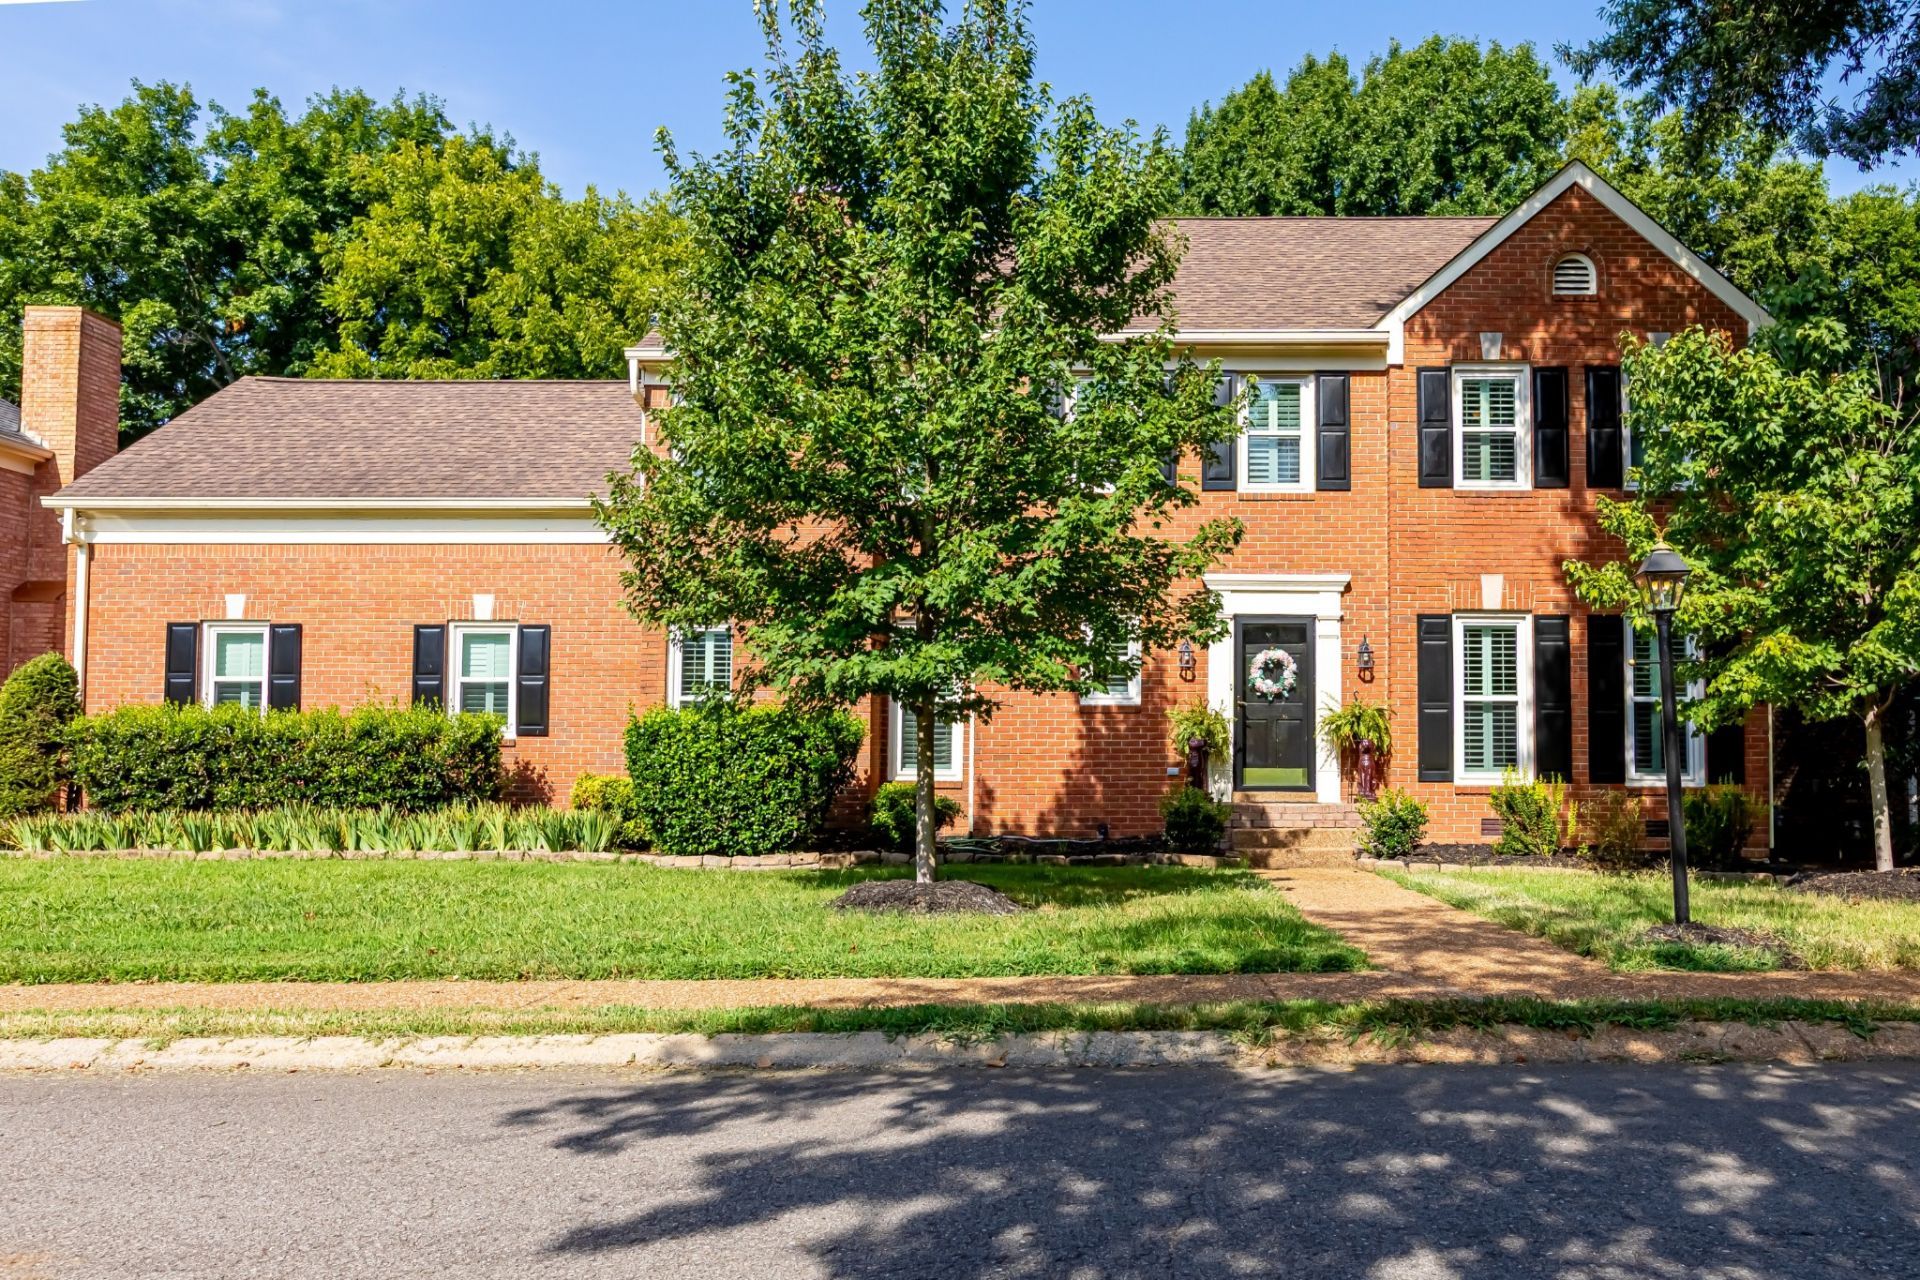
A competitively priced, one-of-a-kind opportunity in the Devon Park subdivision of Nashville, situated near West Meade and Bellevue is a can't miss! (and it's turn-key!) Nestled on a quiet street, providing a comfortable balance of solitude while maintaining a neighborly, communal feel. The home's original, nostalgic charm with a cozy fireplace, merges well with a plethora of modern upgrades, including: newer hard wood floors that elegantly contrast to the many freshly repainted lighter color scheme rooms - marrying well with bright sunlight seeping in from the new APEX triple-pane windows and newly installed plantation shutters; new kitchen appliances, tile and backsplash; newly carpeted upstairs rooms; new upstairs LG washer and dryer; new hot water heater, and a newer outdoor propane gas grill for cookouts on the back deck that looks out to a peaceful tree-line thicket. Convenient to center Bellevue for shopping, restaurants, and entertainment, including a 12-screen AMC movie theater and Ford Ice Center skating rink. A mere 20-minute drive to the bustle of downtown Nashville for those times when you might want refined dining or watch a Predators or Titans game.
Property Features
Property Type: Residential - Single Family
Basement: Crawl Space
Cooling: Ceiling Fan(s), Central Air, Dual, Electric
Fireplaces: 1
Garage: 2 car attached
Heating: Central, Dual, Natural Gas
Home Style: Traditional
Lot Size: 0.25 Acres
Roof Type: Shingle
Stories: 2.0
Taxes: $4,854
Year Built: 1988
Amenities
Ceiling Fan(s)
Extra Closets
Pantry
Walk-In Closet(s)
Kitchen Island
Gas Grill
Feature Descriptions
Accessibility: Accessible Doors, Accessible Entrance
Appliances: Built-In Gas Oven
Association Amenities: Underground Utilities
Days on Site: 21
Exterior: Brick
Fireplace: Family Room, Living Room
Flooring: Carpet, Wood, Tile
HOA Fee: 262/ Quarterly
Lot: Level, Views
Lot Dimensions: 81 X 135
Parcel#: 142160A12200CO
Parking: Garage Faces Rear, Unassigned, Aggregate
Parking Notes: Garage Faces Rear, Unassigned, Aggregate
Patio/Porch: Deck
Sewer: Public Sewer
Topography: Level, Views
Utilities: Electricity Available, Natural Gas Available, Water Available
Water: Public
Room Sizes
Bedroom 1: 15x16
Bedroom 2: 14x11
Bedroom 3: 10x12
Bedroom 4: 13x12
Den: 13x26
Recreation Room: 24x15
Dining Room: 12x15
Kitchen: 16x14
Living Room: 15x14
Local Schools
High School: James Lawson High School
Middle School: Bellevue Middle
Elementary School: Harpeth Valley Elementary
Listed By / Shown By
Listed By
Agency Name: Keller Williams Realty Nashville/Franklin
Agency Phone: 6157781818
Shown By
Agent Name: J. David Pearson
Agent Phone: (615) 424-9462
Agency Title: Crye-Leike Real Estate Services

Source: Nashville MLS
Estimate Your Payment
Estimated Payment
$ 2,632.25 per month $1,969.63 Principal & Interest $404.50 Property Tax $258.13 Homeowner's InsuranceChange Payment Information

Member Participants (and their affiliated licensees, if applicable) shall indicate on their websites that IDX information is provided exclusively for consumers’ personal non-commercial use, that it may not be used for any purpose other than to identify prospective properties consumers may be interested in purchasing, that the data is deemed reliable but is not guaranteed by MLS GRID, and that the use of the MLS GRID Data may be subject to an end user license agreement prescribed by the Member Participant’s applicable MLS if any and as amended from time to time. MLS GRID may, at its discretion, require use of other disclaimers as necessary to protect Member Participant, and/or their MLS from liability.
Based on information submitted to the MLS GRID. All data is obtained from various sources and may not have been verified by broker or MLS GRID. Supplied Open House Information is subject to change without notice. All information should be independently reviewed and verified for accuracy. Properties may or may not be listed by the office/agent presenting the information.
Privacy Policy / DMCA Notice / ADA Accessibility


This site is hosted, designed and copyright
© 1994 - 2026 by
Delta Media Group, Inc. -- Patent Pending --
1705 Nottingham Pl | MLS# 3628227
This single family home located at 1705 Nottingham Pl, Nashville, TN 37221 is currently listed for sale with an asking price of $885,000. This property was built in 1988 and has 4 bedrooms and 2 full and 1 partial baths with 2987 sq. ft. Nottingham Pl is located in the Devon Park subdivision. Search Devon Park real estate on www.davidpearsonhomes.com today.