
BEDS3
BATHS2 full
SQUARE FEET1,680
MLS#3635971
STATUSActive
PROPERTY TYPEResidential - Single Family
SUBDIVISIONIdlewild Subd
Property Description
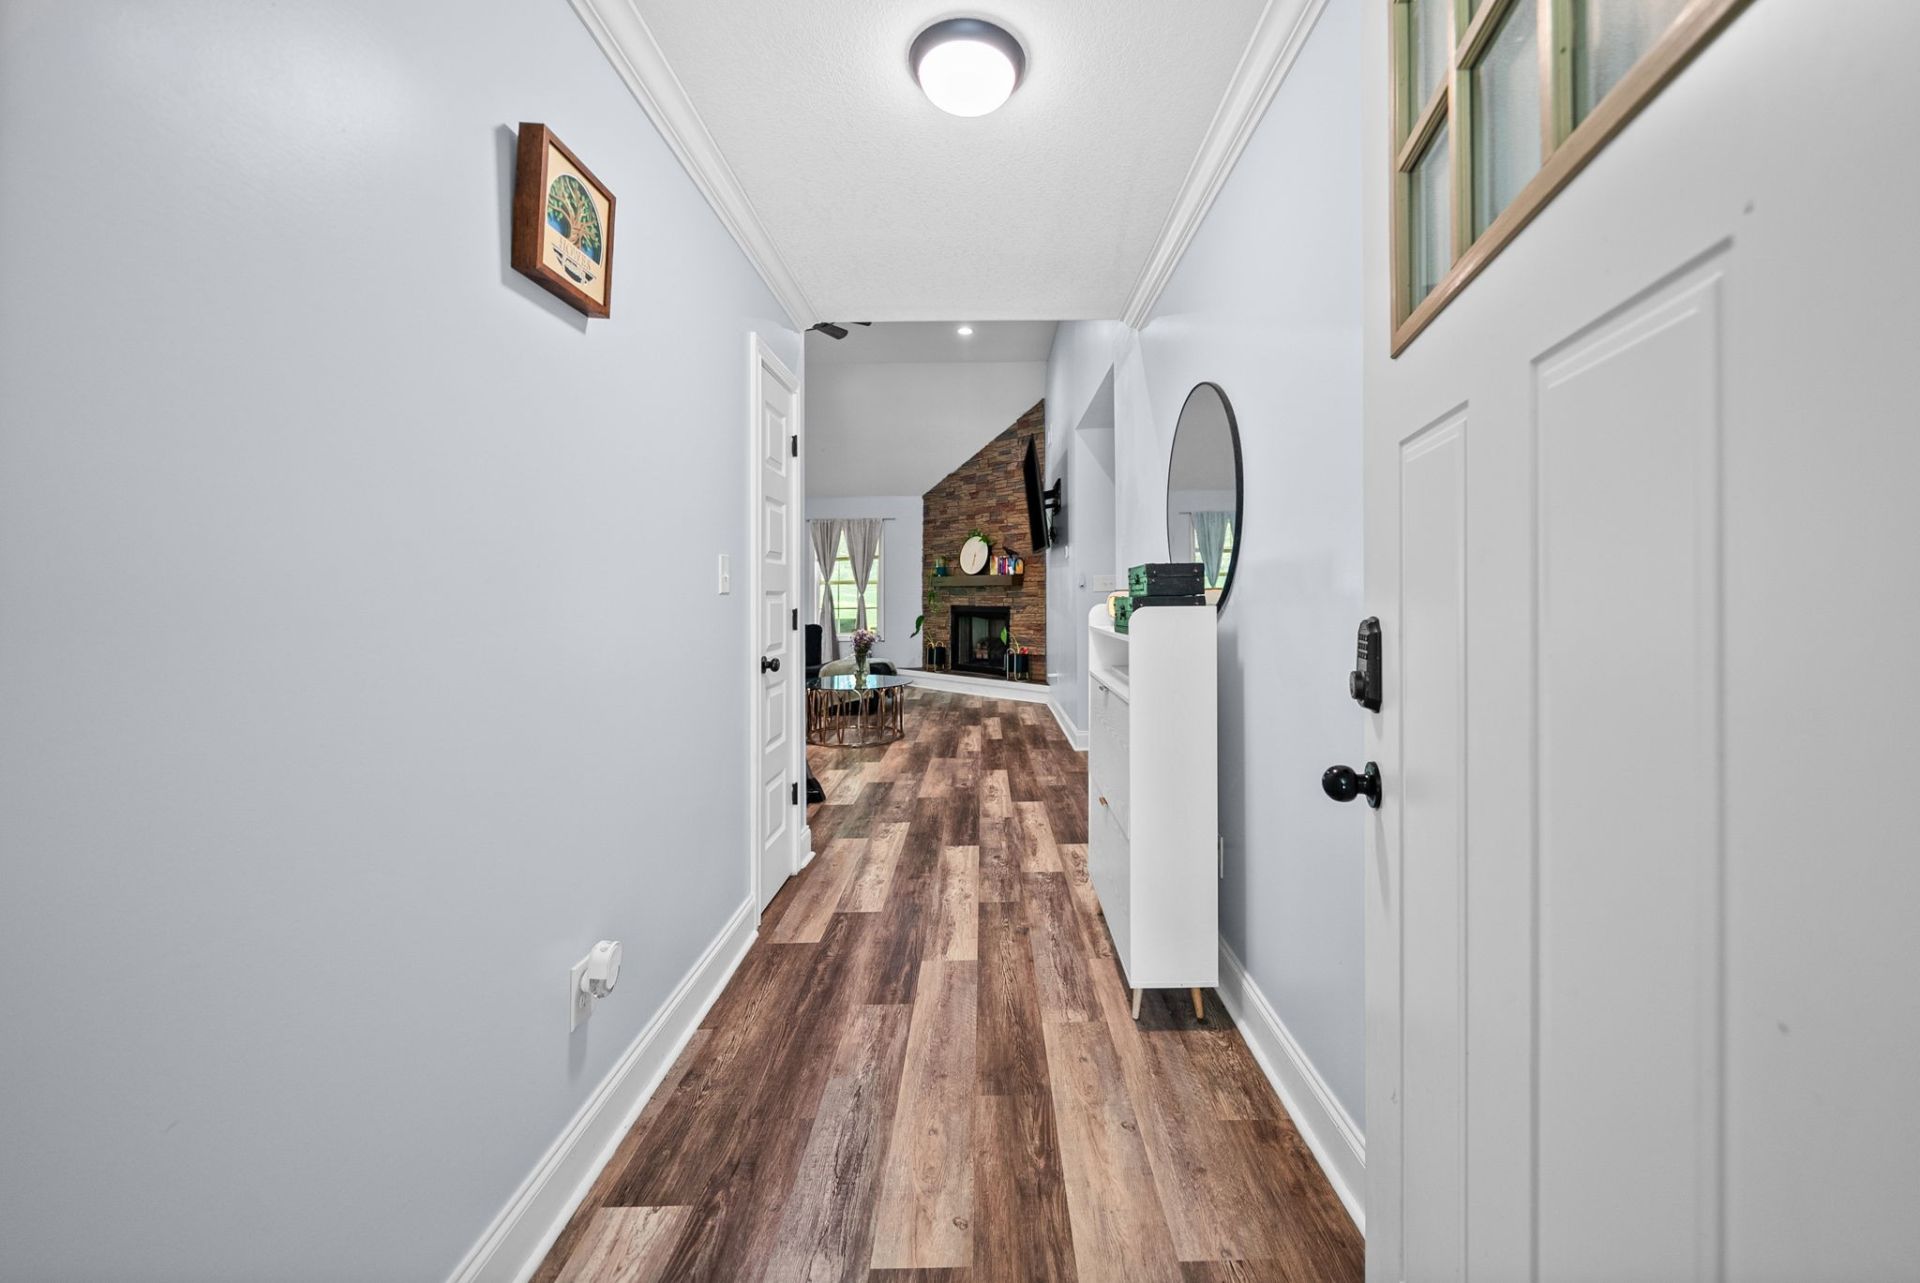
Enjoy the perfect blend of peaceful country living and modern comfort on this beautiful 1-acre property! This inviting home offers 3 spacious bedrooms, 2 full bathrooms, and an expansive open-concept floor plan designed for comfortable everyday living and effortless entertaining.From the moment you arrive, you'll appreciate the home's charming curb appeal, featuring a long covered front porch, mature shade trees, beautiful landscaping, and a welcoming brick mailbox. Inside, you'll find a warm and inviting atmosphere with desirable finishes, including granite countertops, a cozy propane fireplace, a large pantry, and a generously sized laundry room complete with built-in cabinetry for added storage and convenience.The outdoor living space is just as impressive! Relax or entertain on the covered back deck, gather around the fire pit on cool evenings, or take advantage of the additional storage shed. With plenty of room to enjoy the outdoors, this property offers the space and privacy you've been looking for.Don't let this one get away! Homes offering this combination of space, charm, and country living are hard to find. Whether you're ready to slow down and enjoy a little more room to breathe or looking for the perfect place to make lasting memories, this home deserves a spot at the top of your list. Schedule your private showing today and come see for yourself why you'll want to call this one HOME!
Property Features
Property Type: Residential - Single Family
Basement: None
Cooling: Central Air
Fireplaces: 1
Garage: 2 car attached
Heating: Heat Pump
Home Style: Ranch
Lot Size: 1.03 Acres
Stories: 1.0
Taxes: $2,186
Year Built: 2023
Amenities
High Speed Internet
Kitchen Island
Feature Descriptions
Appliances: Electric Oven, Electric Range, Dishwasher, Freezer, Microwave, Refrigerator, Stainless Steel Appliance(s)
Days on Site: 7
Exterior: Frame, Vinyl Siding
Fireplace: Gas, Living Room
Flooring: Carpet, Laminate, Tile
Laundry: Electric Dryer Hookup, Washer Hookup
Lot: Level
Parcel#: 163-06 00 071.00
Parking: Garage Door Opener, Garage Faces Front
Parking Notes: Garage Door Opener, Garage Faces Front
Patio/Porch: Patio, Covered, Porch
Security: Smoke Detector(s)
Sewer: Septic Tank
Topography: Level
Utilities: Water Available, Cable Connected
Water: Public
Room Sizes
Bedroom 1: 14x13
Bedroom 2: 12x10
Bedroom 3: 10x11
Kitchen: 20x10
Living Room: 20x10
Local Schools
High School: Hopkinsville High School
Middle School: Hopkinsville Middle School
Elementary School: Pembroke Elementary School
Listed By / Shown By
Listed By
Agency Name: Front Porch Realty & Property Management
Agency Phone: 9315531077
Shown By
Agent Name: J. David Pearson
Agent Phone: (615) 424-9462
Agency Title: Crye-Leike Real Estate Services

Source: Nashville MLS
Estimate Your Payment
Estimated Payment
$ 970.06 per month $696.60 Principal & Interest $182.17 Property Tax $91.29 Homeowner's InsuranceChange Payment Information

Member Participants (and their affiliated licensees, if applicable) shall indicate on their websites that IDX information is provided exclusively for consumers’ personal non-commercial use, that it may not be used for any purpose other than to identify prospective properties consumers may be interested in purchasing, that the data is deemed reliable but is not guaranteed by MLS GRID, and that the use of the MLS GRID Data may be subject to an end user license agreement prescribed by the Member Participant’s applicable MLS if any and as amended from time to time. MLS GRID may, at its discretion, require use of other disclaimers as necessary to protect Member Participant, and/or their MLS from liability.
Based on information submitted to the MLS GRID. All data is obtained from various sources and may not have been verified by broker or MLS GRID. Supplied Open House Information is subject to change without notice. All information should be independently reviewed and verified for accuracy. Properties may or may not be listed by the office/agent presenting the information.
Privacy Policy / DMCA Notice / ADA Accessibility


This site is hosted, designed and copyright
© 1994 - 2026 by
Delta Media Group, Inc. -- Patent Pending --
1691 Hugh Hunter Rd | MLS# 3635971
This single family home located at 1691 Hugh Hunter Rd , Oak Grove, KY 42262 is currently listed for sale with an asking price of $313,000. This property was built in 2023 and has 3 bedrooms and 2 full baths with 1680 sq. ft. Hugh Hunter Rd is located in the Idlewild Subd subdivision. Search Idlewild Subd real estate on www.davidpearsonhomes.com today.