
BEDS3
BATHS2 full
SQUARE FEET2,333
MLS#3633937
STATUSActive
PROPERTY TYPEResidential - Single Family
SUBDIVISIONTravis Trace
Property Description
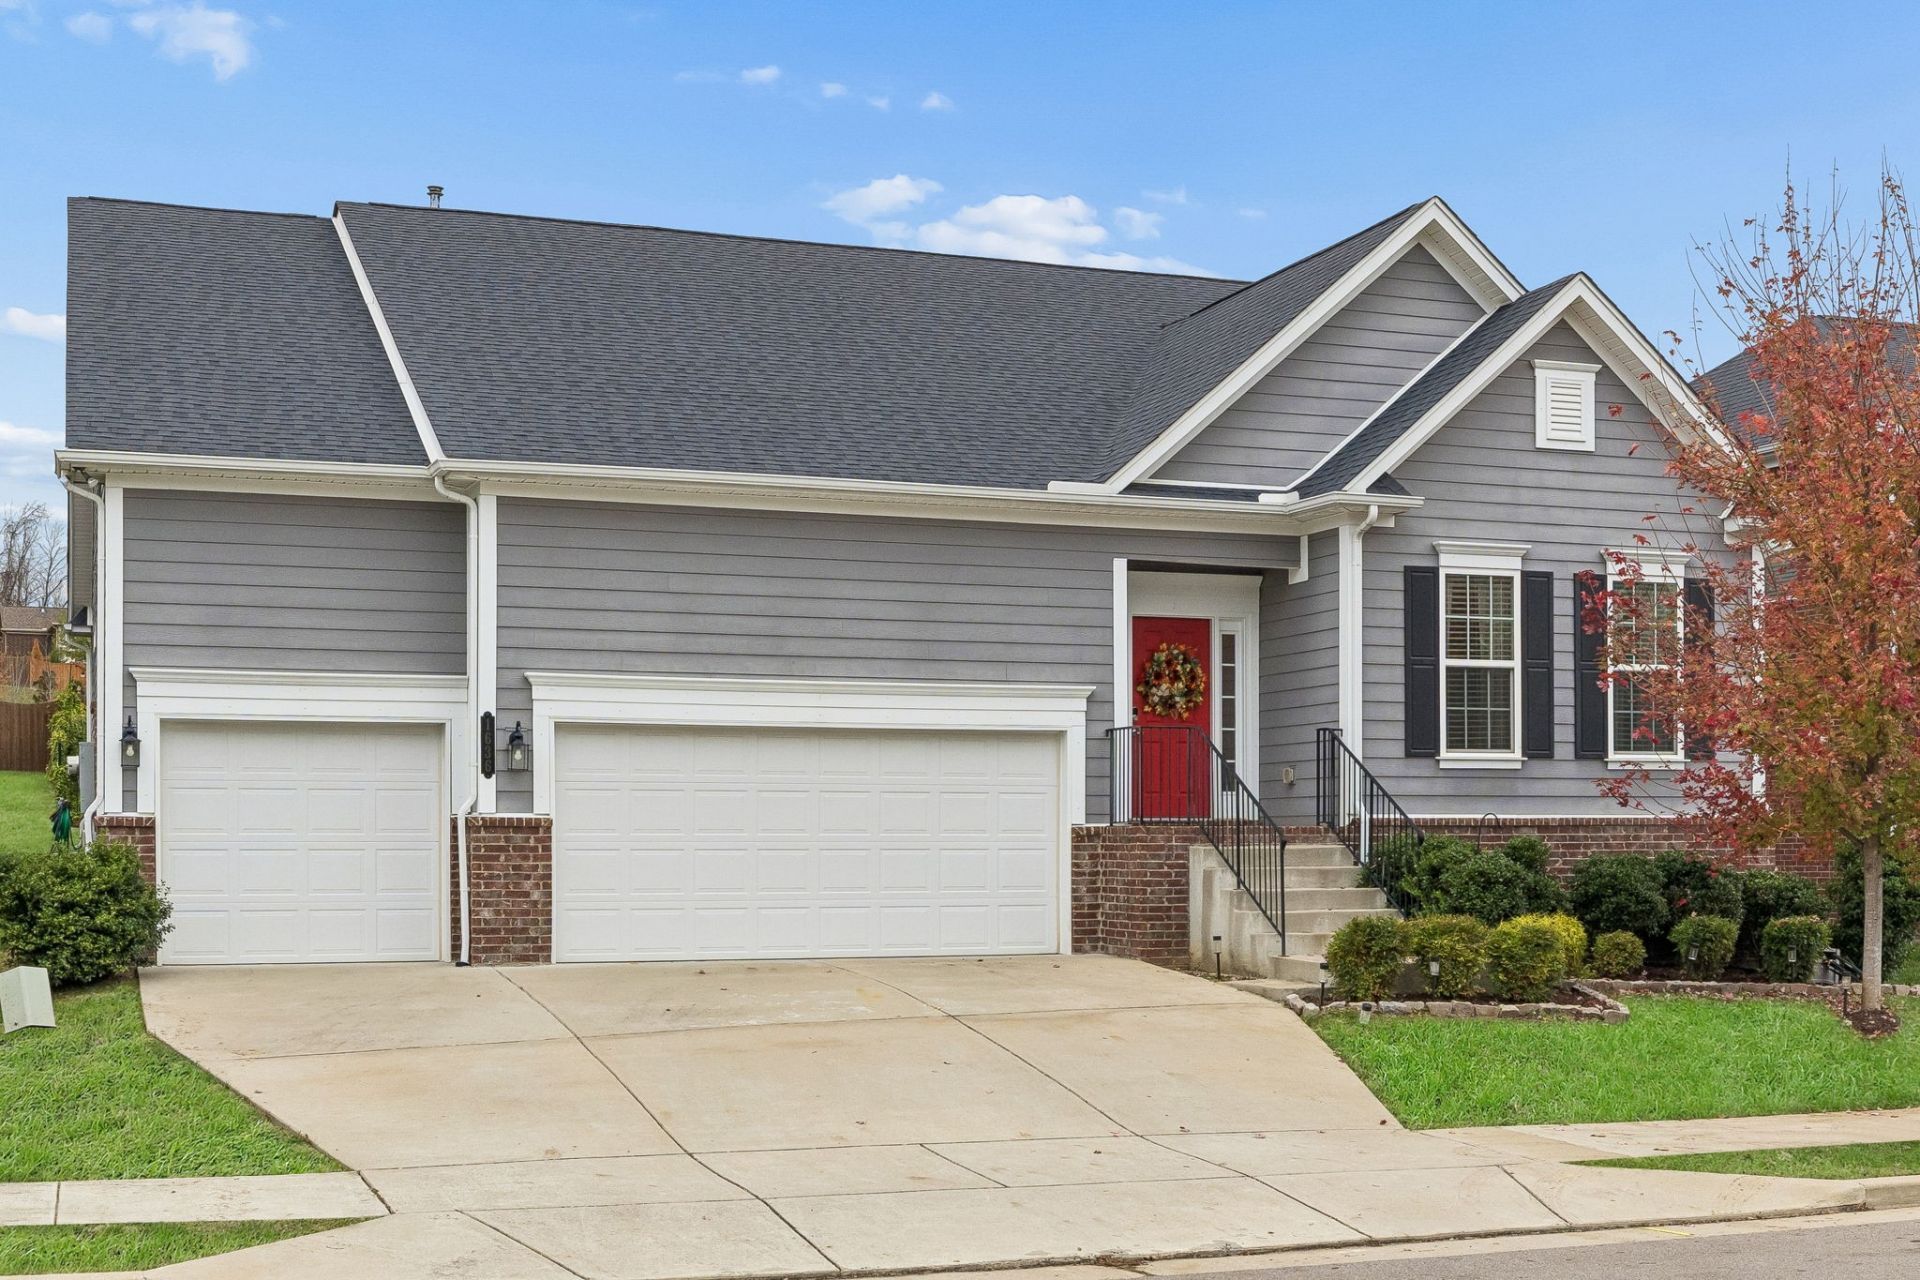
OPEN HOUSE - SUNDAY, NOVEMBER 22nd, 2 - 4 p.m. Homes like this don't last long! Under vaulted ceilings, a stacked stone gas fireplace with a hand-hewn wood mantel anchors the great room, and everything lives on one seamless level. Luxury vinyl plank floors flow through extra-wide hallways, making this residence as accessible as it is beautiful.The sparkling white kitchen is ready for the holidays, with a granite-topped island grand enough for the biggest Thanksgiving gathering, a charming farmhouse sink, and a well-lit pantry. Step out from the dining area to a deck with room for a grill and a flat, tidy backyard beyond.The primary suite offers a large walk-in closet and an en suite bath with a double vanity and step-in shower. Two more generously sized bedrooms in a split-bedroom layout adapt easily to a home office, quiet study, or guest room. An attached three-car garage is a rare find and the ramped entry makes it even better: no more hauling groceries up the stairs. Walk straight in through the oversized mud room drop zone and adjacent laundry for end-of-day convenience that's unmatched.The location is also hard to beat: easy interstate access to I-40, premium shopping at One Bellevue Place, the Natchez Trace trails, Warner Parks, and the best of everything Bellevue has to offer.One-level living this stylish and this well-located rarely comes to market, a truly rare find. Schedule your private showing today!
Property Features
Property Type: Residential - Single Family
Basement: Crawl Space
Cooling: Central Air, Electric
Fireplaces: 1
Garage: 3 car attached
Heating: Central, Natural Gas
Home Style: Traditional
Lot Size: 0.16 Acres
Roof Type: Shingle
Stories: 1.0
Taxes: $4,211
Year Built: 2020
Amenities
Ceiling Fan(s)
Entrance Foyer
Extra Closets
High Ceilings
Pantry
Smart Thermostat
Walk-In Closet(s)
High Speed Internet
Feature Descriptions
Accessibility: Accessible Approach with Ramp, Accessible Entrance, Accessible Hallway(s)
Appliances: Gas Oven, Dishwasher, Microwave, Refrigerator, Washer
Days on Site: 12
Exterior: Fiber Cement
Fireplace: Great Room
Flooring: Wood, Tile, Vinyl
HOA Fee: 34/ Monthly
Laundry: Washer Hookup
Lot Dimensions: 63 X 112
Parcel#: 126140A12600CO
Parking: Garage Door Opener, Garage Faces Front, Asphalt
Parking Notes: Garage Door Opener, Garage Faces Front, Asphalt
Patio/Porch: Deck, Porch
Sewer: Public Sewer
Utilities: Electricity Available, Natural Gas Available, Water Available
Water: Public
Local Schools
High School: James Lawson High School
Middle School: H. G. Hill Middle
Elementary School: Gower Elementary
Listed By / Shown By
Listed By
Agency Name: Berkshire Hathaway HomeServices Woodmont Realty
Agency Phone: 6152923552
Shown By
Agent Name: J. David Pearson
Agent Phone: (615) 424-9462
Agency Title: Crye-Leike Real Estate Services

Source: Nashville MLS
Estimate Your Payment
Estimated Payment
$ 1,899.02 per month $1,368.72 Principal & Interest $350.92 Property Tax $179.38 Homeowner's InsuranceChange Payment Information

Member Participants (and their affiliated licensees, if applicable) shall indicate on their websites that IDX information is provided exclusively for consumers’ personal non-commercial use, that it may not be used for any purpose other than to identify prospective properties consumers may be interested in purchasing, that the data is deemed reliable but is not guaranteed by MLS GRID, and that the use of the MLS GRID Data may be subject to an end user license agreement prescribed by the Member Participant’s applicable MLS if any and as amended from time to time. MLS GRID may, at its discretion, require use of other disclaimers as necessary to protect Member Participant, and/or their MLS from liability.
Based on information submitted to the MLS GRID. All data is obtained from various sources and may not have been verified by broker or MLS GRID. Supplied Open House Information is subject to change without notice. All information should be independently reviewed and verified for accuracy. Properties may or may not be listed by the office/agent presenting the information.
Privacy Policy / DMCA Notice / ADA Accessibility


This site is hosted, designed and copyright
© 1994 - 2026 by
Delta Media Group, Inc. -- Patent Pending --
1636 Alayna Dr | MLS# 3633937
This single family home located at 1636 Alayna Dr, Nashville, TN 37221 is currently listed for sale with an asking price of $615,000. This property was built in 2020 and has 3 bedrooms and 2 full baths with 2333 sq. ft. Alayna Dr is located in the Travis Trace subdivision. Search Travis Trace real estate on www.davidpearsonhomes.com today.