
BEDS2
BATHS2 full
SQUARE FEET1,366
MLS#3627342
STATUSActive
PROPERTY TYPEResidential - Single Family
SUBDIVISIONRhythm At Music Row
Property Description
Property to sell at Online Auction bidding ends Nov. 12th at 2pm. Come experience the Perfect Downtown Retreat.Centrally located, this 2 Bedroom/2 bath unit offers incredible views of the Nashville skyline from every room with floor to ceiling glass.The luxurious, open floor plan has over 1300 sq. feet, kitchen w stainless steel appliances and plenty of cabinets, 12 FT ceilings, polished concrete floors, beautiful tiled baths, secure parking with 2 dedicated spaces & security access to 15th floor.Additional amenities include motorized window treatments, large update lobby w/conceirge service, beautiful pool with outdoor entertainment area, hot tub, & fully equipped fitness center.Walk to Nissan Stadium,Bridgestone Arena,The Gulch,Music Row or downtown.You are surrounded by wonderful fine dining, culture and sports.TERMS: 10% down day of sale, balance due in 30 days.10% Buyer's Premium added to bid to determine final sale price.TAXES: Prorated POSSESSION: With Deed
Property Features
Property Type: Residential - Single Family
Basement: None
Cooling: Central Air
Garage: 2 car attached
Heating: Central
Home Style: Contemporary
Lot Size: 0.05 Acres
Stories: 1.0
Taxes: $5,983
Year Built: 2009
Amenities
Elevator
Entrance Foyer
High Ceilings
Hot Tub
Open Floorplan
Pantry
Walk-In Closet(s)
Balcony
Feature Descriptions
Appliances: Oven, Range, Dishwasher, Disposal, Microwave, Refrigerator, Stainless Steel Appliance(s)
Association Amenities: Fitness Center, Pool
Days on Site: 23
Exterior: Brick
Flooring: Concrete
HOA Fee: 700/ Monthly
Laundry: Electric Dryer Hookup, Washer Hookup
Parcel#: 093090A11600CO
Parking: Attached
Parking Notes: Attached
Security: Security Guard
Sewer: Public Sewer
Utilities: Water Available
Water: Public
Room Sizes
Bedroom 1: 12x24
Bedroom 2: 12x11
Kitchen: 12x13
Living Room: 16x20
Local Schools
High School: Hillsboro Comp High School
Middle School: West End Middle School
Elementary School: Eakin Elementary
Listed By / Shown By
Listed By
Agency Name: Parks Auction & Realty
Agency Phone: 6158964600
Shown By
Agent Name: J. David Pearson
Agent Phone: (615) 424-9462
Agency Title: Crye-Leike Real Estate Services

Source: Nashville MLS
Estimate Your Payment
Estimated Payment
$ 498.58 per month $0.00 Principal & Interest $498.58 Property Tax $0.00 Homeowner's InsuranceChange Payment Information

Member Participants (and their affiliated licensees, if applicable) shall indicate on their websites that IDX information is provided exclusively for consumers’ personal non-commercial use, that it may not be used for any purpose other than to identify prospective properties consumers may be interested in purchasing, that the data is deemed reliable but is not guaranteed by MLS GRID, and that the use of the MLS GRID Data may be subject to an end user license agreement prescribed by the Member Participant’s applicable MLS if any and as amended from time to time. MLS GRID may, at its discretion, require use of other disclaimers as necessary to protect Member Participant, and/or their MLS from liability.
Based on information submitted to the MLS GRID. All data is obtained from various sources and may not have been verified by broker or MLS GRID. Supplied Open House Information is subject to change without notice. All information should be independently reviewed and verified for accuracy. Properties may or may not be listed by the office/agent presenting the information.
Privacy Policy / DMCA Notice / ADA Accessibility


This site is hosted, designed and copyright
© 1994 - 2026 by
Delta Media Group, Inc. -- Patent Pending --
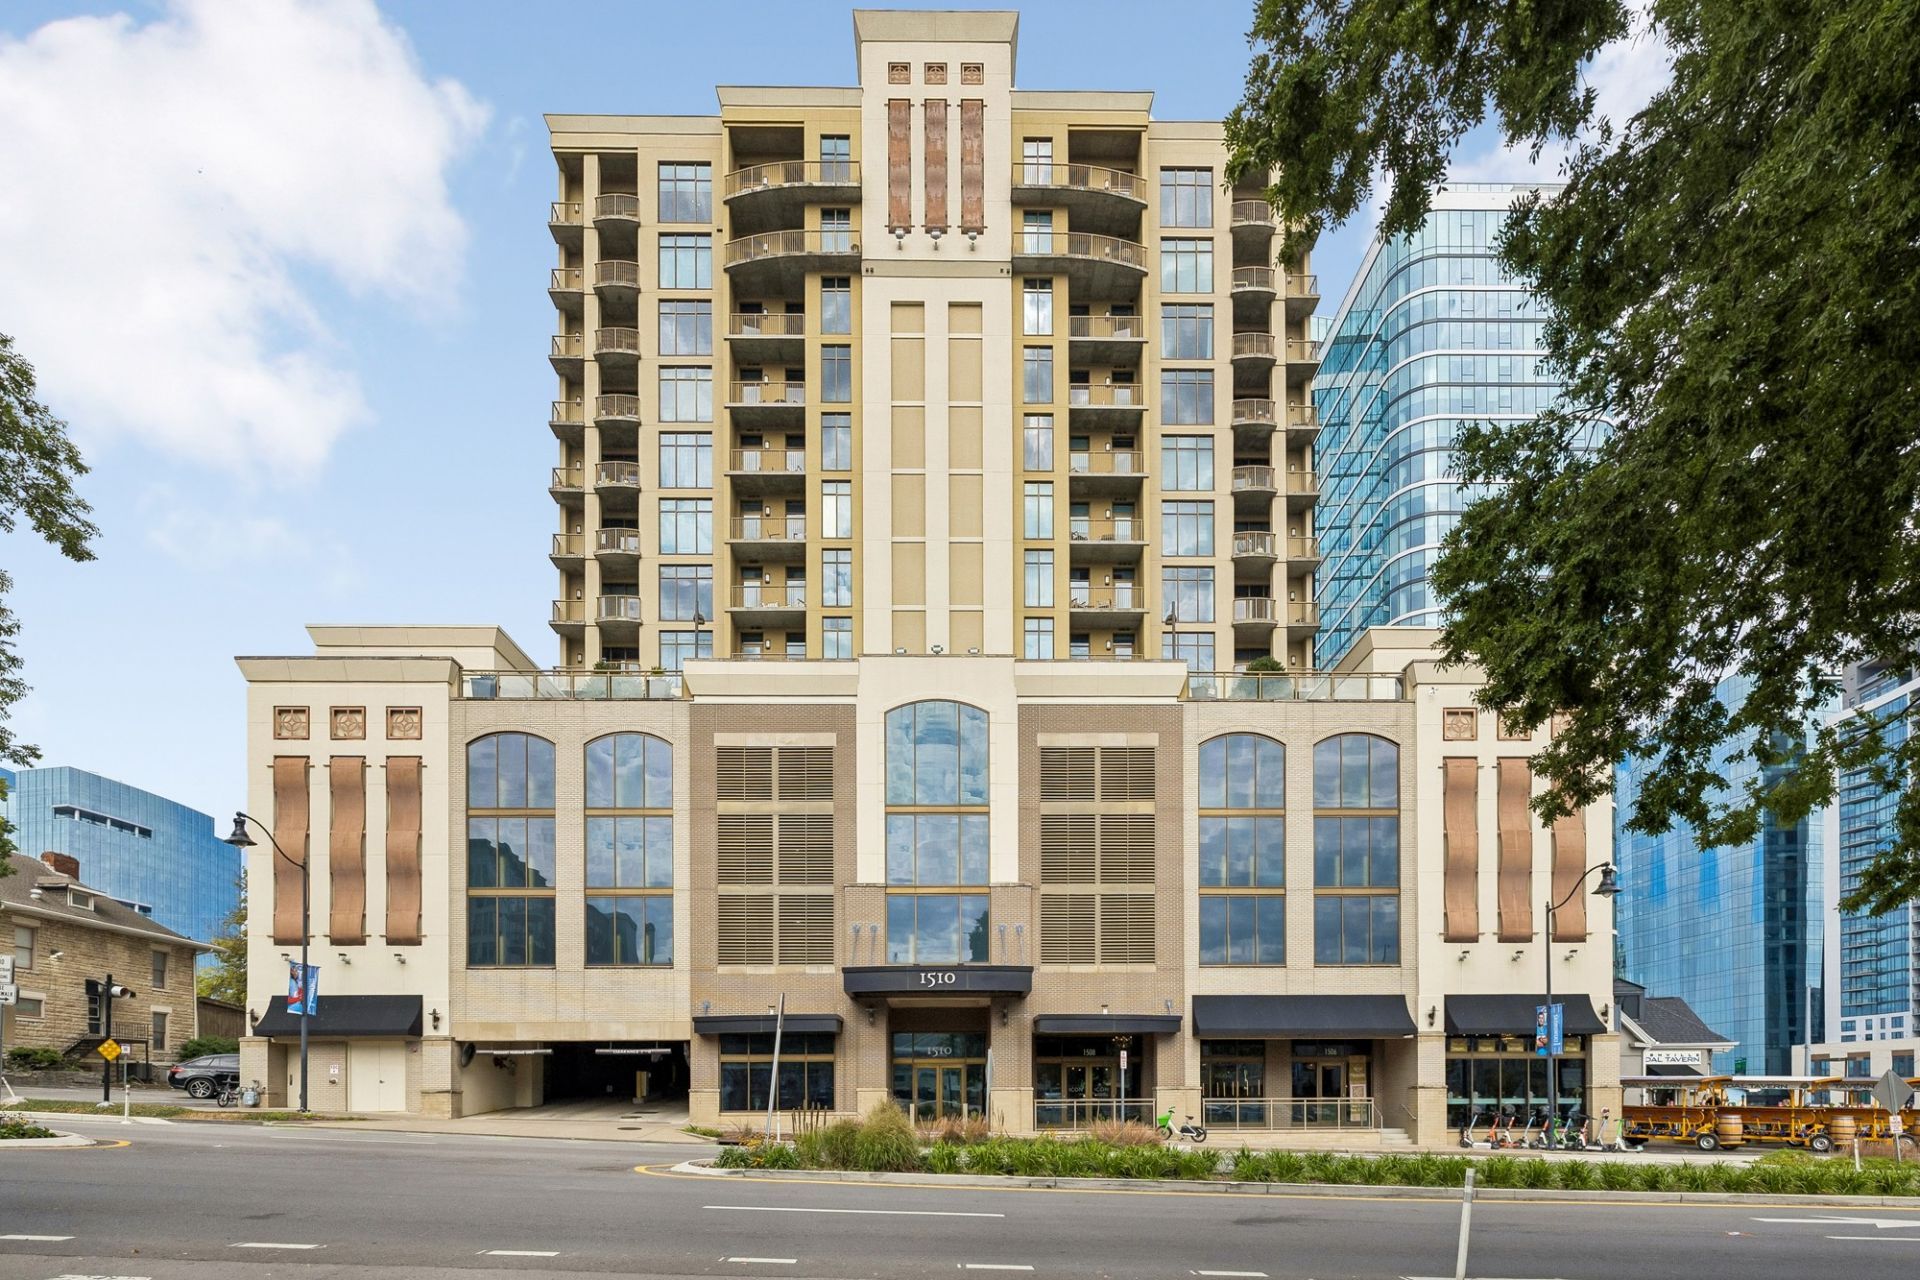
1510 Demonbreun St, Unit 1509 | MLS# 3627342
This single family home located at 1510 Demonbreun St, Unit 1509, Nashville, TN 37203 is currently listed for sale with an asking price of call for price. This property was built in 2009 and has 2 bedrooms and 2 full baths with 1366 sq. ft. Demonbreun St, Unit 1509 is located in the Rhythm At Music Row subdivision. Search Rhythm At Music Row real estate on www.davidpearsonhomes.com today.