
BEDS5
BATHS5 full 1 partial
SQUARE FEET4,466
MLS#3518832
STATUSActive
PROPERTY TYPEResidential - Single Family
SUBDIVISIONShelby Hills
Property Description
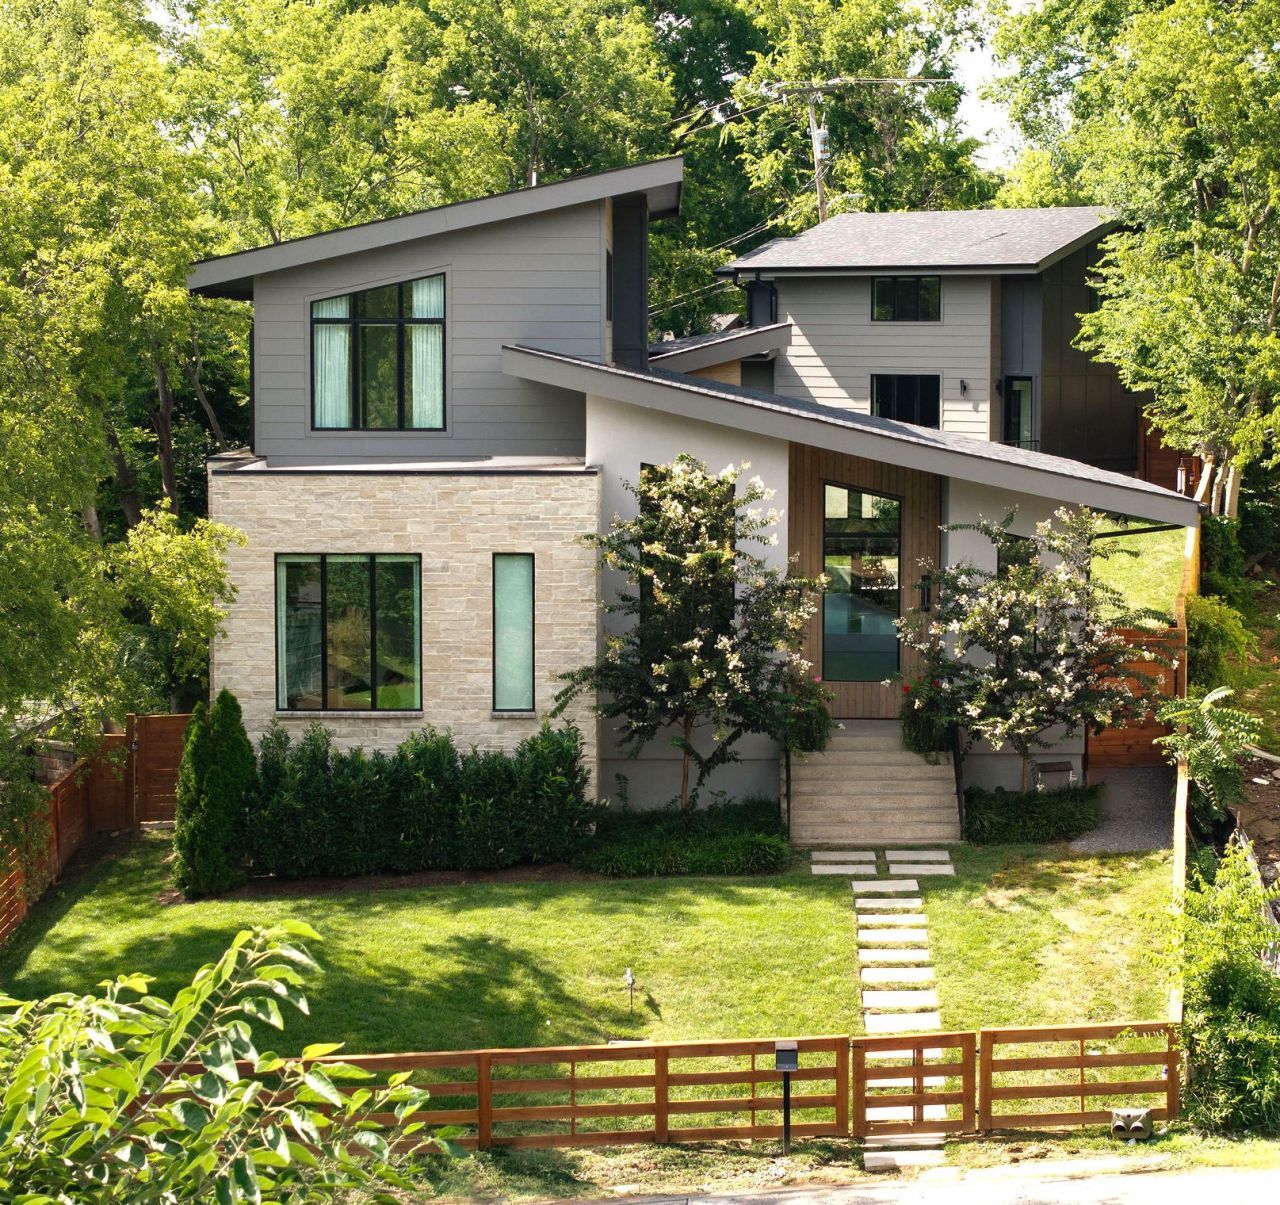
Every builder keeps a private list of what they'd do if the house were their own. This is the house built from that list.Built in 2023 on a 12,504 SF lot, roughly 67% larger than the Shelby Hills standard. The primary suite is on the main level: steam shower, soaking tub, heated floors and shower bench, and a closet with room for everything. Spa day, every day.The kitchen centers on a 12' waterfall quartzite island, 48 gas range with pot filler, 48 panel-ready fridge, clear ice maker and RO drinking water. A 15' slider opens straight from the kitchen to a vaulted covered patio with a built-in Blackstone, TV and speakers.On the list: walls framed heavier than code and filled with spray foam, an encapsulated crawlspace, a 24kW whole-home generator, fresh-air exchange, tankless water with recirculation, and whole-home filtration.Also on the list, and rarely included in new construction: powered Hunter Douglas shades, Sonos, Lutron, Ubiquiti WiFi across the house, garage and DADU, CAT6, and a subscription-free camera system. Ready on day one.Above the conditioned three-car garage with EV charger sits a finished, permitted 757 SF DADU: 1 bed, 1 bath, full kitchen, laundry and its own mini-splits. Guests, an office, or rental income.Out back, a fire pit lounge and terraced lawn with real room to add a pool. Minutes to Five Points and Shelby Park. Floor plans available.
Property Features
Property Type: Residential - Single Family
Basement: Crawl Space
Cooling: Central Air, Electric
Fireplaces: 1
Garage: 3
Heating: Natural Gas
Home Style: Contemporary
Lot Size: 0.28 Acres
Roof Type: Shingle
Stories: 2.0
Taxes: $11,403
Year Built: 2023
Amenities
Built-in Features
Entrance Foyer
High Ceilings
In-Law Floorplan
Open Floorplan
Pantry
Smart Camera(s)/Recording
Smart Thermostat
Walk-In Closet(s)
Wet Bar
High Speed Internet
Kitchen Island
Gas Grill
Smart Camera(s)/Recording
Storm Shelter
Feature Descriptions
Appliances: Gas Oven, Built-In Gas Range, Gas Range, Dishwasher, Disposal, Ice Maker, Microwave, Refrigerator
Association Amenities: Golf Course, Park, Playground, Trail(s)
Days on Site: 76
Exterior: Stone
Fencing: Back Yard
Fireplace: Electric, Living Room
Flooring: Wood, Tile
Lot: Cul-De-Sac, Private
Lot Dimensions: 55 X 184
Other Equipment: Irrigation System
Parcel#: 09401039900
Parking: Garage Door Opener, Detached
Parking Notes: Garage Door Opener, Detached
Patio/Porch: Patio, Covered, Porch
Security: Security System
Sewer: Public Sewer
Topography: Cul-De-Sac, Private
Utilities: Electricity Available, Natural Gas Available, Water Available
Water: Public
Room Sizes
Bedroom 1: 16x16
Bedroom 2: 15x16
Bedroom 3: 18x13
Bedroom 4: 13x13
Recreation Room: 12x14
Dining Room: 12x14
Kitchen: 18x14
Living Room: 16x25
Other Room: 13x13
Other Room 2: 8x8
Local Schools
High School: Stratford STEM Magnet School Upper Campu
Middle School: Stratford STEM Magnet School Lower Campu
Elementary School: Warner Elementary Enhanced Option
Listed By / Shown By
Listed By
Agency Name: Compass Tennessee, LLC
Agency Phone: 6154755616
Shown By
Agent Name: J. David Pearson
Agent Phone: (615) 424-9462
Agency Title: Crye-Leike Real Estate Services

Source: Nashville MLS
Estimate Your Payment
Estimated Payment
$ 7,240.56 per month $5,561.47 Principal & Interest $950.25 Property Tax $728.85 Homeowner's InsuranceChange Payment Information

Member Participants (and their affiliated licensees, if applicable) shall indicate on their websites that IDX information is provided exclusively for consumers’ personal non-commercial use, that it may not be used for any purpose other than to identify prospective properties consumers may be interested in purchasing, that the data is deemed reliable but is not guaranteed by MLS GRID, and that the use of the MLS GRID Data may be subject to an end user license agreement prescribed by the Member Participant’s applicable MLS if any and as amended from time to time. MLS GRID may, at its discretion, require use of other disclaimers as necessary to protect Member Participant, and/or their MLS from liability.
Based on information submitted to the MLS GRID. All data is obtained from various sources and may not have been verified by broker or MLS GRID. Supplied Open House Information is subject to change without notice. All information should be independently reviewed and verified for accuracy. Properties may or may not be listed by the office/agent presenting the information.
Privacy Policy / DMCA Notice / ADA Accessibility


This site is hosted, designed and copyright
© 1994 - 2026 by
Delta Media Group, Inc. -- Patent Pending --
1504 Sevier Ct | MLS# 3518832
This single family home located at 1504 Sevier Ct, Nashville, TN 37206 is currently listed for sale with an asking price of $2,498,900. This property was built in 2023 and has 5 bedrooms and 5 full and 1 partial baths with 4466 sq. ft. Sevier Ct is located in the Shelby Hills subdivision. Search Shelby Hills real estate on www.davidpearsonhomes.com today.