
BEDS6
BATHS3 full 1 partial
SQUARE FEET3,461
MLS#3635298
STATUSActive
PROPERTY TYPEResidential - Single Family
SUBDIVISIONEmerald Shores
Property Description
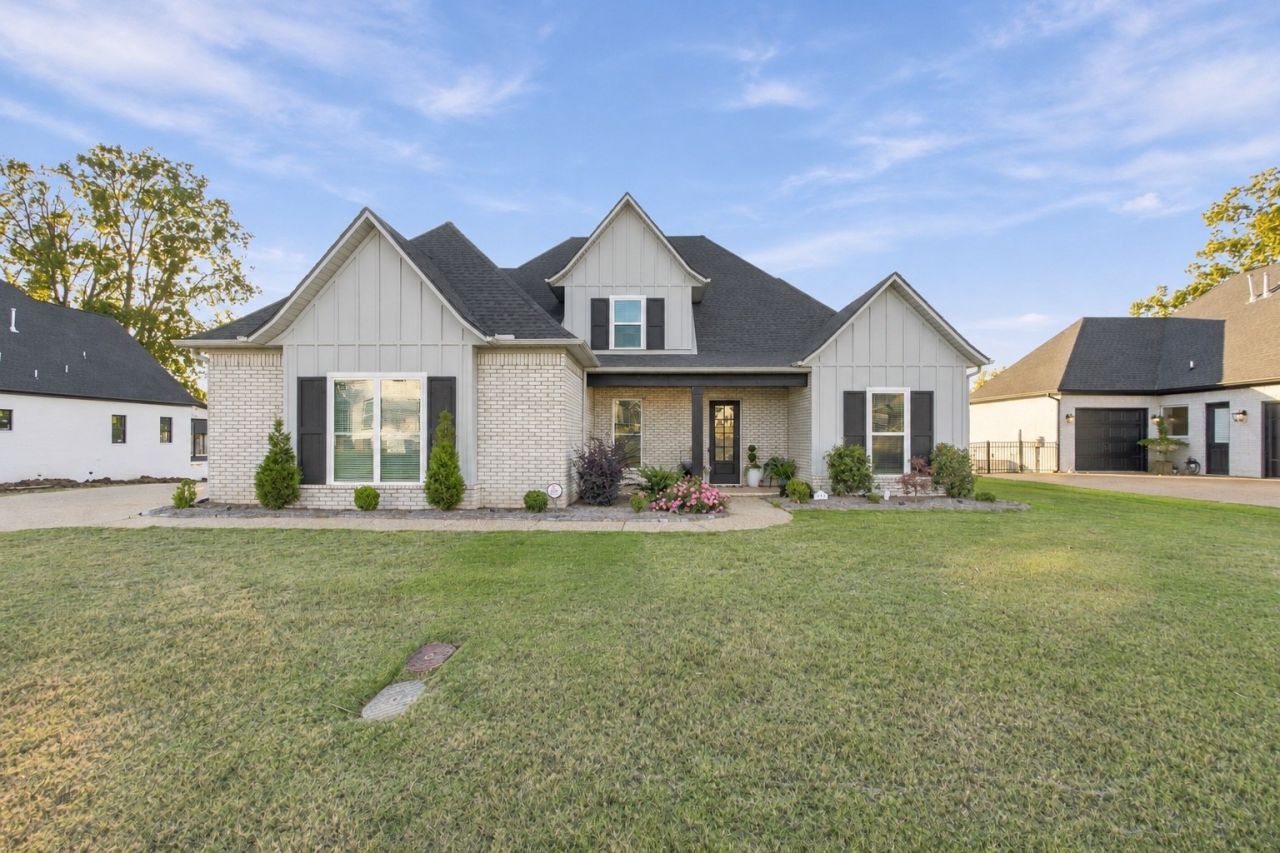
You're going to want to see the backyard first. Directly on the lake in gated Emerald Shores, this home comes with a covered back porch and a view that makes it easy to stay awhile.Built in 2024, the home offers 3,421 square feet, four bedrooms, an office that could serve as a fifth bedroom, and 3.5 baths. The primary suite overlooks the lake and has its own access to the back porch. A guest suite is also downstairs, along with the office and formal dining room.The kitchen has what you need when everyone ends up at your house: an island, a gas range, an additional built-in gas oven, and an oversized walk-in pantry that can handle an actual grocery run. Ten-foot ceilings and luxury vinyl plank flooring carry through the main level.Upstairs, two more bedrooms and a spacious bonus room give you another place to spread out. Make it a movie room, a home gym, or leave yourself some options. A three-car garage and wrought-iron fencing round out the property.There's plenty to see inside. Give yourself a few extra minutes for the back porch.
Property Features
Property Type: Residential - Single Family
Basement: None
Cooling: Attic Fan, Ceiling Fan(s), Central Air, Electric
Fireplaces: 1
Garage: 3 car attached
Heating: Central, Natural Gas
Lot Size: 0.37 Acres
Roof Type: Asphalt
Stories: 2.0
Taxes: $5,097
Year Built: 2024
Amenities
Ceiling Fan(s)
Entrance Foyer
Extra Closets
High Ceilings
Open Floorplan
Pantry
Smart Camera(s)/Recording
Smart Thermostat
Walk-In Closet(s)
High Speed Internet
Kitchen Island
Smart Camera(s)/Recording
Feature Descriptions
Appliances: Built-In Gas Oven, Built-In Gas Range, Dishwasher, Disposal, Microwave, Stainless Steel Appliance(s)
Days on Site: 8
Exterior: Brick, Hardboard Siding
Fireplace: Gas, Great Room
Flooring: Luxury Vinyl, Tile
HOA Fee: 850/ Annually
Laundry: Electric Dryer Hookup, Washer Hookup
Parcel#: 043A H 05200 000
Parking: Garage Door Opener, Attached
Parking Notes: Garage Door Opener, Attached
Patio/Porch: Patio, Covered, Porch
Security: Carbon Monoxide Detector(s), Fire Alarm, Security Gate, Security System, Smoke Detector(s)
Sewer: Public Sewer
Utilities: Electricity Available, Natural Gas Available, Water Available
Water: Public
Local Schools
High School: North Side High School
Middle School: Jackson Central Merry Middle School
Elementary School: Pope School
Listed By / Shown By
Listed By
Agency Name: Blue Suede Realty
Agency Phone: 7313006773
Shown By
Agent Name: J. David Pearson
Agent Phone: (615) 424-9462
Agency Title: Crye-Leike Real Estate Services

Source: Nashville MLS
Estimate Your Payment
Estimated Payment
$ 2,438.28 per month $1,780.23 Principal & Interest $424.75 Property Tax $233.30 Homeowner's InsuranceChange Payment Information

Member Participants (and their affiliated licensees, if applicable) shall indicate on their websites that IDX information is provided exclusively for consumers’ personal non-commercial use, that it may not be used for any purpose other than to identify prospective properties consumers may be interested in purchasing, that the data is deemed reliable but is not guaranteed by MLS GRID, and that the use of the MLS GRID Data may be subject to an end user license agreement prescribed by the Member Participant’s applicable MLS if any and as amended from time to time. MLS GRID may, at its discretion, require use of other disclaimers as necessary to protect Member Participant, and/or their MLS from liability.
Based on information submitted to the MLS GRID. All data is obtained from various sources and may not have been verified by broker or MLS GRID. Supplied Open House Information is subject to change without notice. All information should be independently reviewed and verified for accuracy. Properties may or may not be listed by the office/agent presenting the information.
Privacy Policy / DMCA Notice / ADA Accessibility


This site is hosted, designed and copyright
© 1994 - 2026 by
Delta Media Group, Inc. -- Patent Pending --
148 Lake Breeze Dr | MLS# 3635298
This single family home located at 148 Lake Breeze Dr , Jackson, TN 38305 is currently listed for sale with an asking price of $799,900. This property was built in 2024 and has 6 bedrooms and 3 full and 1 partial baths with 3461 sq. ft. Lake Breeze Dr is located in the Emerald Shores subdivision. Search Emerald Shores real estate on www.davidpearsonhomes.com today.