
BEDS3
BATHS1 full 1 partial
SQUARE FEET2,400
MLS#3632247
STATUSActive
PROPERTY TYPEResidential - Single Family
Property Description
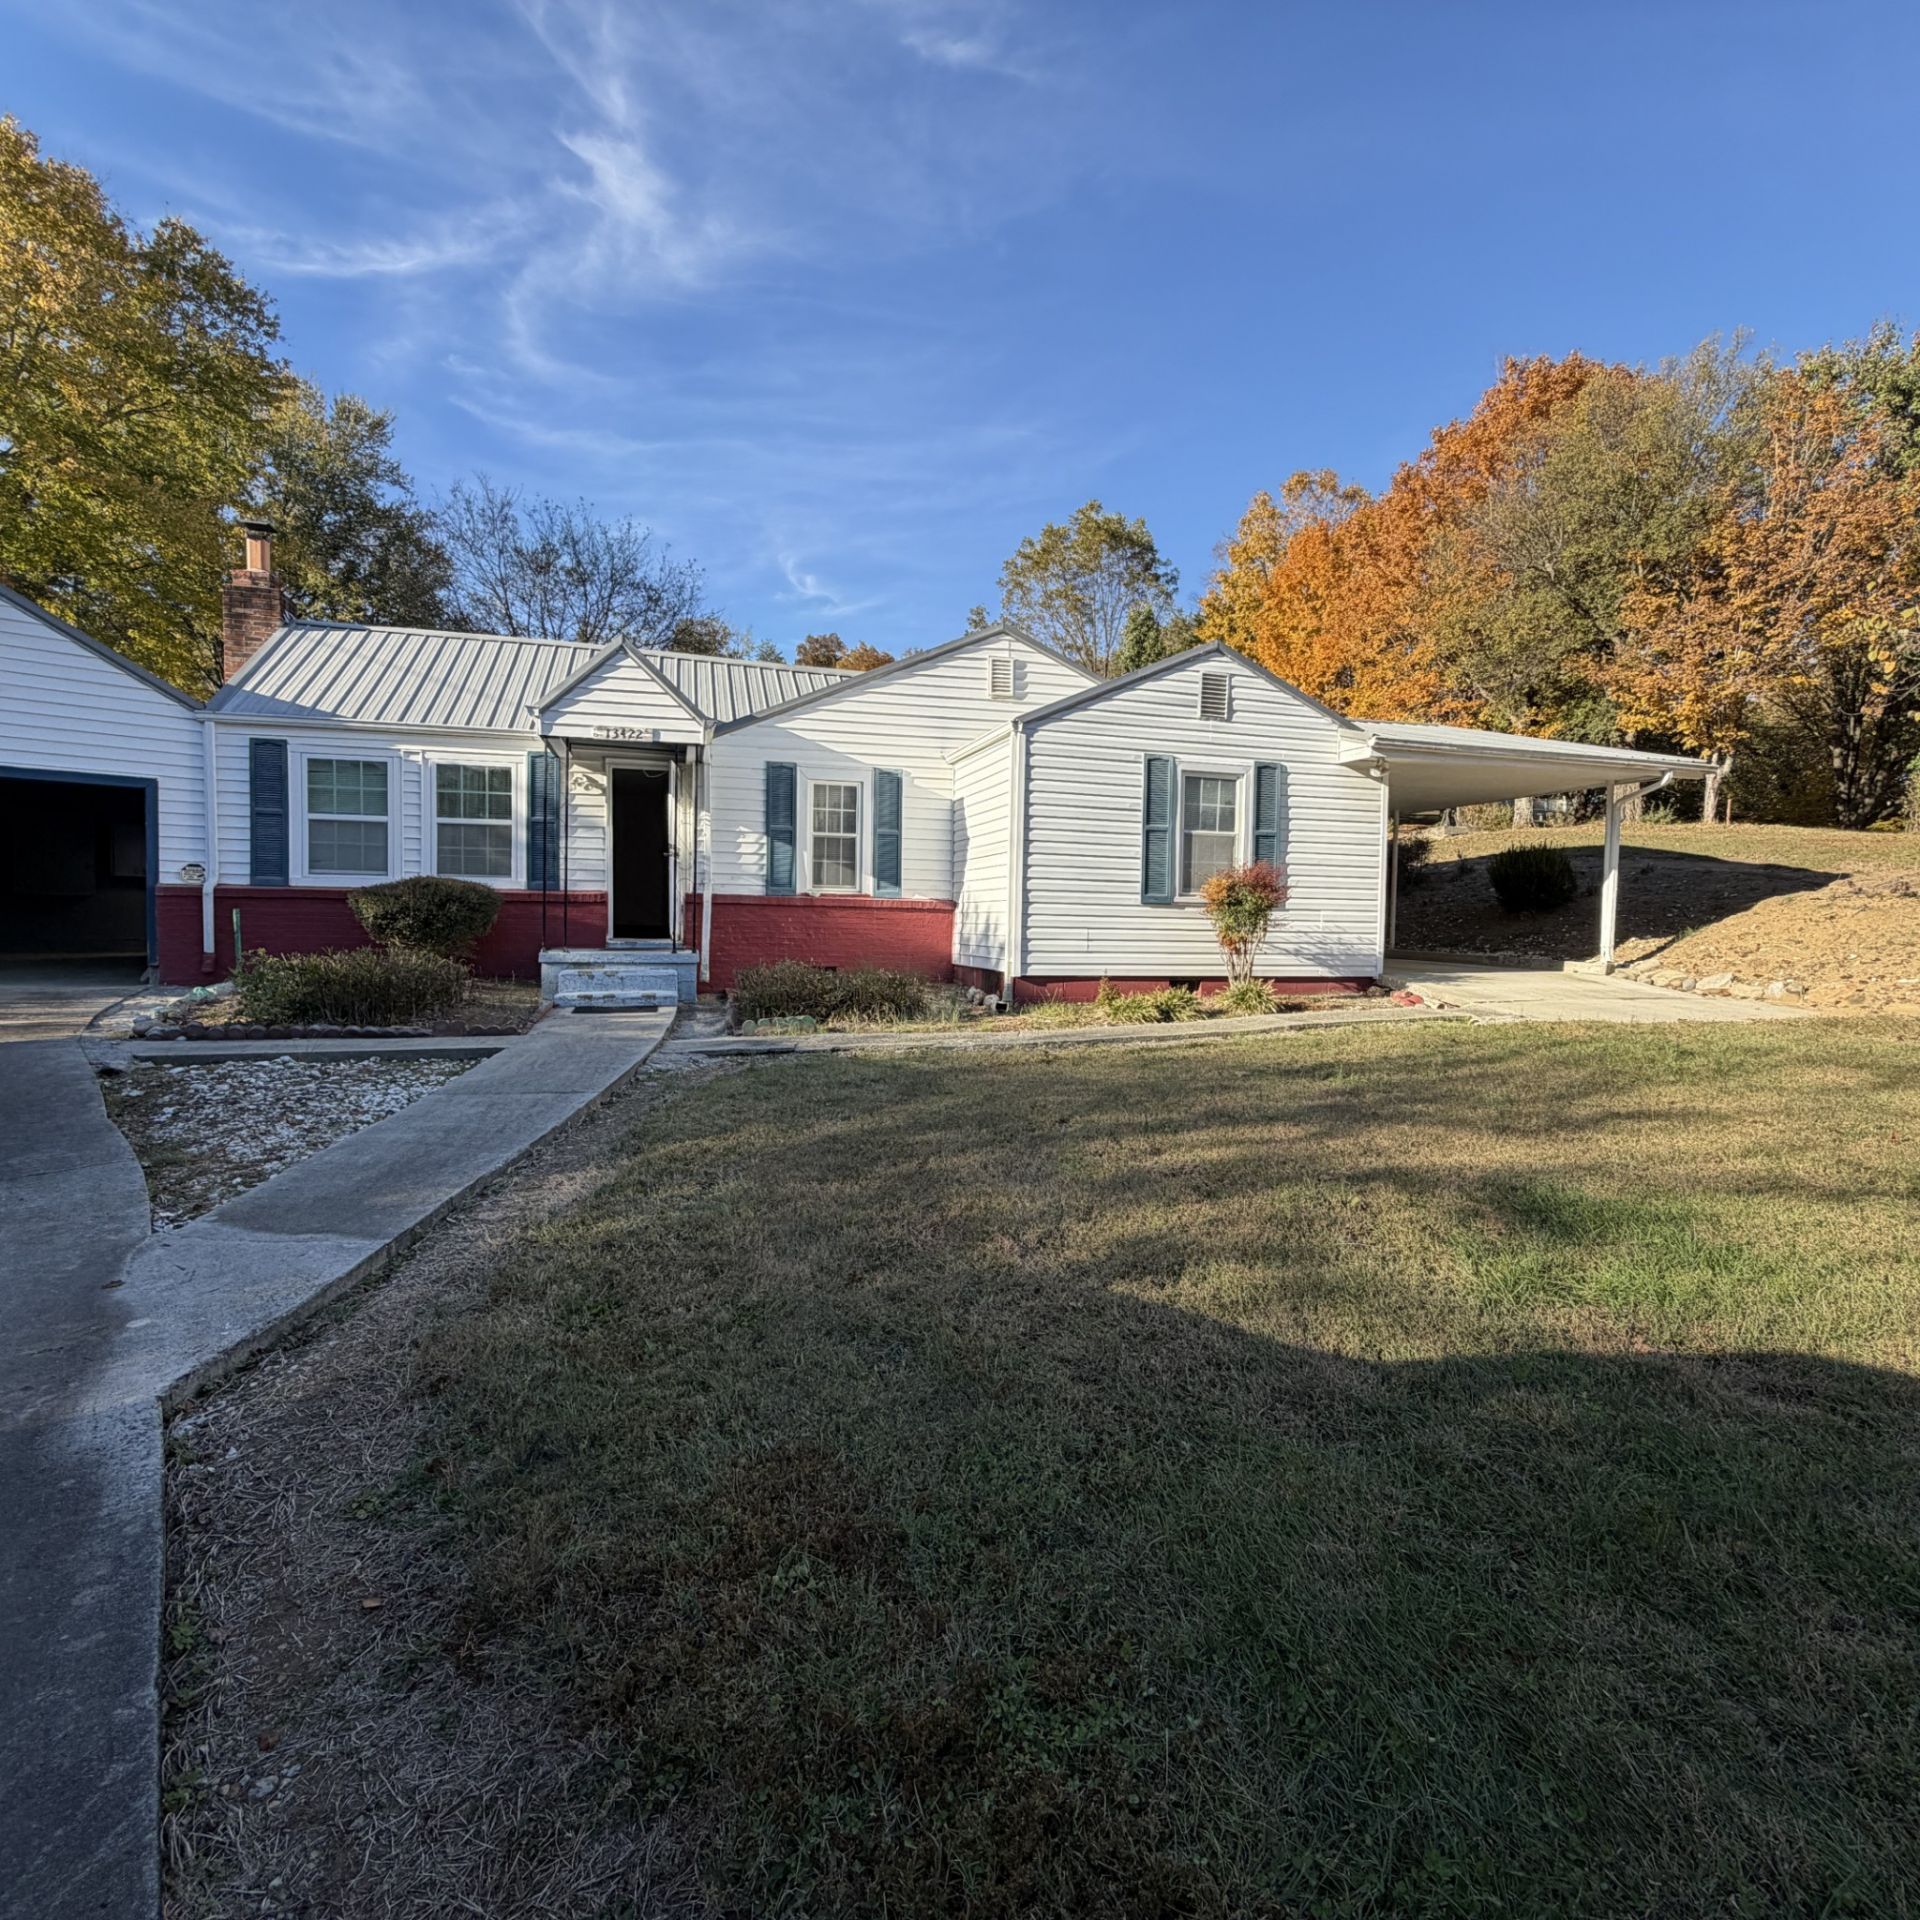
Two homes, a detached 4 car garage, and open acreage, all on one property that has never been on the market until now.The primary home was built in 1950 and offers 3 bedrooms and 1.5 bathrooms. The open kitchen and living area flows nicely, and the split bedroom floorplan gives everyone their own space. A 1 car covered carport leads to a large workshop or den, perfect for projects, hobbies, or extra living space. There is parking for up to 4 cars.Just beyond the primary home you'll find a large storage building, a detached 20x25 4 car garage, and a large fenced in area for your favorite pet(s). The property line runs all the way to the top of the hillside past the fence.House 2 (STE #1) was built in 1944 and offers 1 bedroom and 1 bathroom. It has an eat in kitchen, a separate living room, and 3 bonus rooms. An outbuilding with a shower and extra storage adds even more use. There is parking for 2 cars.Just beyond the driveway for STE #1 is the access to the most beautiful building spot for the future. The acreage is open and gently rolling, full of fall color and mature trees, and barbed wire fencing. The property comes with a grapevine, muscadine vine, blueberry bushes, and 3 pear trees! It overlooks both homes, the garage, and the pet area.Two homes, room to build, and land to enjoy. Properties like this do not come along often. Property sold as-is.
Property Features
Property Type: Residential - Single Family
Basement: Crawl Space
Cooling: Wall/Window Unit(s)
Fireplaces: 2
Garage: 2
Heating: Wood Stove
Home Style: Country
Lot Size: 0.71 Acres
Roof Type: Metal
Stories: 2.0
Taxes: $409
Year Built: 1944
Amenities
Ceiling Fan(s)
In-Law Floorplan
Open Floorplan
Pantry
Feature Descriptions
Appliances: None
Days on Site: 15
Exterior: Block, Wood Siding
Fencing: Chain Link
Fireplace: Family Room, Great Room, Wood Burning
Flooring: Laminate
Laundry: Electric Dryer Hookup, Washer Hookup
Lot: Hilly, Level, Private, Rolling Slope, Views, Wooded
Lot Dimensions: 420M X 198 X IRR
Parcel#: 059 01300 000
Parking: Detached, Attached, Asphalt
Parking Notes: Detached, Attached, Asphalt
Patio/Porch: Patio, Covered
Sewer: Septic Tank
Topography: Hilly, Level, Private, Rolling Slope, Views, Wooded
Water: Well
Listed By / Shown By
Listed By
Agency Name: Skye Realty
Agency Phone: 8654295517
Shown By
Agent Name: J. David Pearson
Agent Phone: (615) 424-9462
Agency Title: Crye-Leike Real Estate Services

Source: Nashville MLS
Estimate Your Payment
Estimated Payment
$ 1,695.21 per month $1,468.65 Principal & Interest $34.08 Property Tax $192.47 Homeowner's InsuranceChange Payment Information

Member Participants (and their affiliated licensees, if applicable) shall indicate on their websites that IDX information is provided exclusively for consumers’ personal non-commercial use, that it may not be used for any purpose other than to identify prospective properties consumers may be interested in purchasing, that the data is deemed reliable but is not guaranteed by MLS GRID, and that the use of the MLS GRID Data may be subject to an end user license agreement prescribed by the Member Participant’s applicable MLS if any and as amended from time to time. MLS GRID may, at its discretion, require use of other disclaimers as necessary to protect Member Participant, and/or their MLS from liability.
Based on information submitted to the MLS GRID. All data is obtained from various sources and may not have been verified by broker or MLS GRID. Supplied Open House Information is subject to change without notice. All information should be independently reviewed and verified for accuracy. Properties may or may not be listed by the office/agent presenting the information.
Privacy Policy / DMCA Notice / ADA Accessibility


This site is hosted, designed and copyright
© 1994 - 2026 by
Delta Media Group, Inc. -- Patent Pending --
13422 Chapman Hwy | MLS# 3632247
This single family home located at 13422 Chapman Hwy , Seymour, TN 37865 is currently listed for sale with an asking price of $659,900. This property was built in 1944 and has 3 bedrooms and 1 full and 1 partial baths with 2400 sq. ft. Search Seymour real estate on www.davidpearsonhomes.com today.