
BEDS4
BATHS2 full 1 partial
SQUARE FEET2,574
MLS#3635598
STATUSActive
PROPERTY TYPEResidential - Single Family
SUBDIVISIONVillas at Carpenters Grade
Property Description
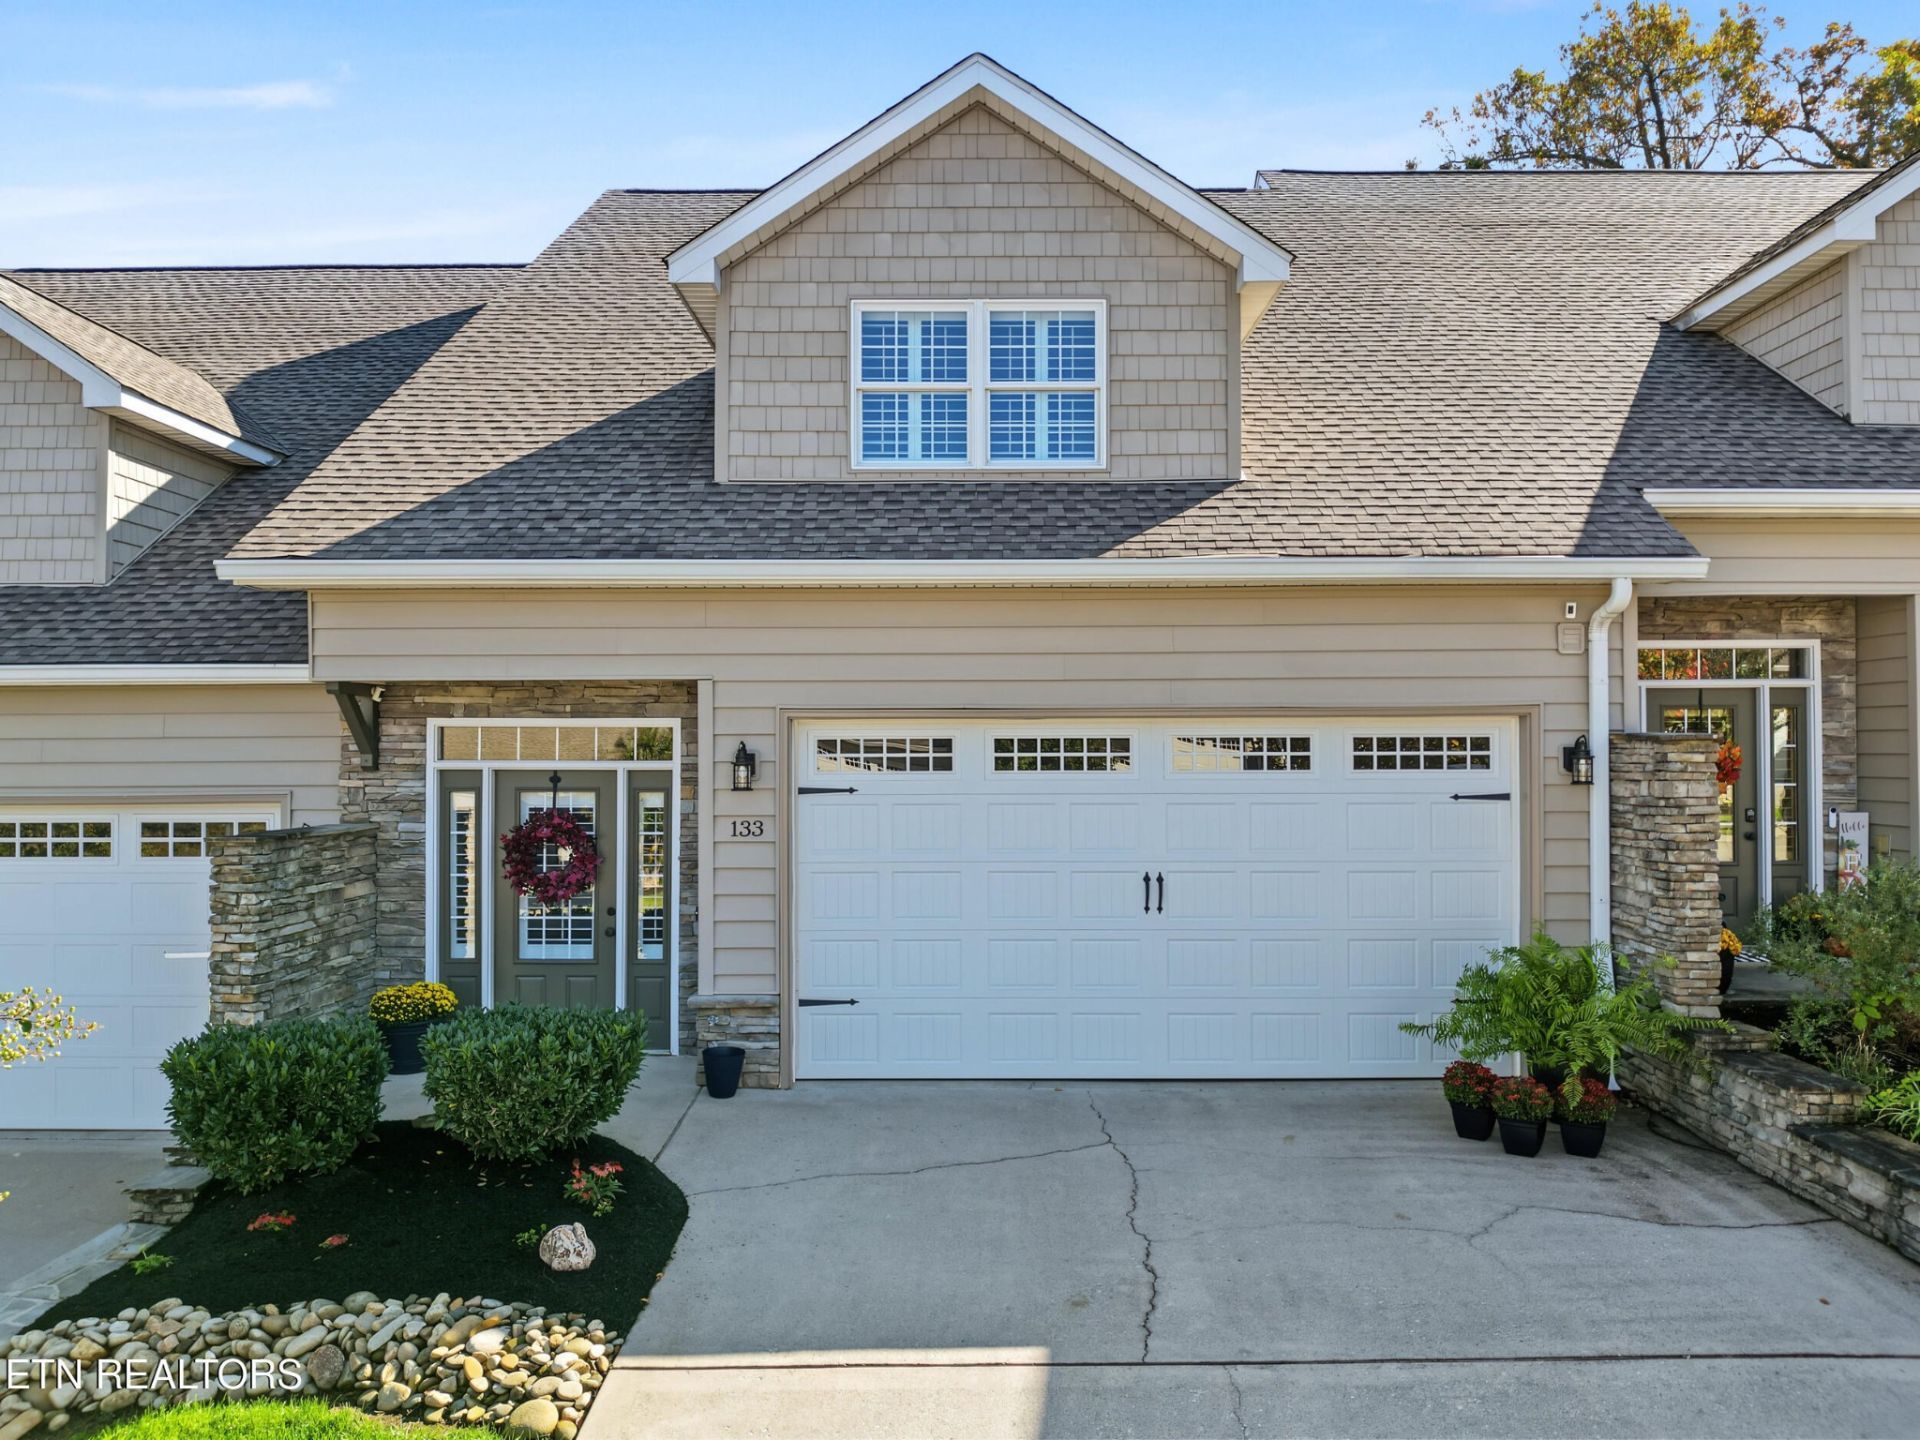
A RARE FIND - completely updated home just outside the Maryville City limits! This stunning property, located on a charming one-street cul-de-sac, has been thoughtfully updated from top to bottom with quality finishes throughout. Major improvements include a new roof (2023), new HVAC system (2022), and new water heater (2021), offering peace of mind for years to come. Inside, you'll find all new luxury vinyl plank flooring throughout main level living areas, new carpet in the bedrooms, and tile in the wet areas, complemented by fresh paint, updated fixtures, plantation shutters, and modern lighting throughout. The fully remodeled kitchen features new cabinetry, countertops, tile backsplash, updated stainless appliances, and pantry - perfect for everyday living and entertaining with it being open to the inviting living room with an upgraded stone fireplace. The spacious, main level owner's suite features an ample walk-in closet with new custom closet system, maximizing storage and functionality, brand new tiled walk-in shower, separate linen closet, dual vanity, new mirrors, and jetted tub with new tile surround. Upstairs are 3 massive bedrooms with ample closet storage and full bath. Relax outside on the covered patio and enjoy the privacy complimented by mature landscaping. Every detail has been carefully considered, making this home feel designer-inspired, fresh, stylish, and absolutely turnkey, move-in-ready. Low maintenance living with lawn care included, county taxes only with the convenience of city amenities and improvements galore - WELCOME HOME! *Road work is mostly completed at this section of Carpenters Grade. HUGE improvement for both driving, walking, and biking! Estimated completion timeframe for remainder is January 2027. Front entrance landscaping is in the process of being improved and freshened!*
Property Features
Property Type: Residential - Single Family
Cooling: Central Air, Ceiling Fan(s)
Fireplaces: 1
Garage: 2 car attached
Heating: Central, Electric, Natural Gas, Other
Home Style: Traditional
Lot Size: 0.08 Acres
Stories: 2.0
Taxes: $1,658
Year Built: 2007
Amenities
Walk-In Closet(s)
Pantry
Ceiling Fan(s)
High Speed Internet
Feature Descriptions
Appliances: Dishwasher, Microwave, Range, Oven
Days on Site: 7
Exterior: Frame, Stone, Vinyl Siding
Flooring: Carpet, Tile
HOA Fee: 200/ Monthly
Laundry: Washer Hookup, Electric Dryer Hookup
Lot: Level
Other Equipment: Irrigation System
Parcel#: 079F G 00301 000
Parking: Garage Door Opener, Attached
Parking Notes: Garage Door Opener, Attached
Patio/Porch: Patio, Porch, Covered
Security: Smoke Detector(s)
Sewer: Public Sewer
Topography: Level
Utilities: Electricity Available, Natural Gas Available, Water Available, Cable Connected
Water: Public
Local Schools
High School: William Blount High School
Middle School: Carpenters Middle School
Elementary School: Fairview Elementary
Listed By / Shown By
Listed By
Agency Name: The Price Agency, Realty Execu
Agency Phone: 8659997272
Shown By
Agent Name: J. David Pearson
Agent Phone: (615) 424-9462
Agency Title: Crye-Leike Real Estate Services

Source: Nashville MLS
Estimate Your Payment
Estimated Payment
$ 1,434.54 per month $1,146.17 Principal & Interest $138.17 Property Tax $150.21 Homeowner's InsuranceChange Payment Information

Member Participants (and their affiliated licensees, if applicable) shall indicate on their websites that IDX information is provided exclusively for consumers’ personal non-commercial use, that it may not be used for any purpose other than to identify prospective properties consumers may be interested in purchasing, that the data is deemed reliable but is not guaranteed by MLS GRID, and that the use of the MLS GRID Data may be subject to an end user license agreement prescribed by the Member Participant’s applicable MLS if any and as amended from time to time. MLS GRID may, at its discretion, require use of other disclaimers as necessary to protect Member Participant, and/or their MLS from liability.
Based on information submitted to the MLS GRID. All data is obtained from various sources and may not have been verified by broker or MLS GRID. Supplied Open House Information is subject to change without notice. All information should be independently reviewed and verified for accuracy. Properties may or may not be listed by the office/agent presenting the information.
Privacy Policy / DMCA Notice / ADA Accessibility


This site is hosted, designed and copyright
© 1994 - 2026 by
Delta Media Group, Inc. -- Patent Pending --
133 Chelsea Lane | MLS# 3635598
This single family home located at 133 Chelsea Lane, Maryville, TN 37803 is currently listed for sale with an asking price of $515,000. This property was built in 2007 and has 4 bedrooms and 2 full and 1 partial baths with 2574 sq. ft. Chelsea Lane is located in the Villas at Carpenters Grade subdivision. Search Villas At Carpenters Grade real estate on www.davidpearsonhomes.com today.