
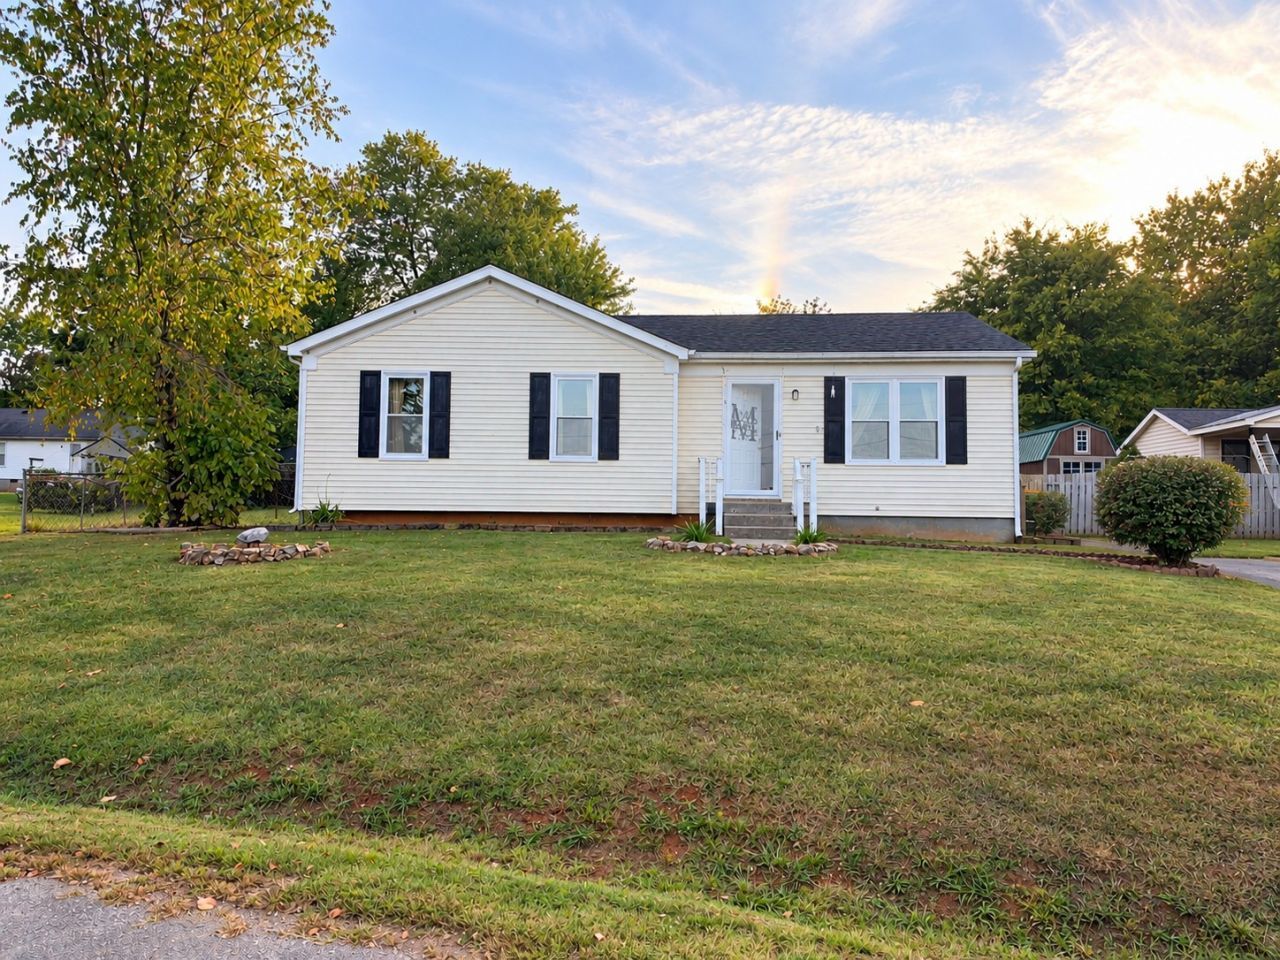
BEDS3
BATHS1 full
SQUARE FEET981
MLS#3619193
STATUSActive
PROPERTY TYPEResidential - Single Family
SUBDIVISIONCountryside Manor
Property Description
TWO LARGE STORAGE BUILDINGS, NEW ROOF, AND ENDLESS POSSIBILITIES! Whether you're looking for your first home, an investment opportunity, or a property with room for all your hobbies and projects, this one is worth a look! Tucked away on a quiet cul-de-sac outside city limits, this 3-bedroom, 1-bath ranch offers 981 square feet of living space on a .21-acre lot. The fenced backyard features TWO spacious storage buildings, including one with a loft offering exciting possibilities for additional usable space or a potential future conversion. Major improvements include replacement windows installed in 2016, a new water heater installed in 2025, and a roof replaced in 2025! The home could use some cosmetic updates and a little TLC, but there's plenty of opportunity to make it your own. Being sold AS-IS, this property is a great option for investors, DIY enthusiasts, or buyers looking to build equity while creating a home they'll love! Some listing photos have been digitally enhanced or modified to remove personal belongings, clutter, and other non-permanent items for presentation purposes. The property's structural features and overall condition have not been intentionally altered.
Property Features
Property Type: Residential - Single Family
Basement: Crawl Space
Cooling: Central Air
Heating: Central
Lot Size: 0.21 Acres
Stories: 1.0
Taxes: $496
Year Built: 1987
Feature Descriptions
Appliances: Oven, Dishwasher, Microwave, Refrigerator
Days on Site: 39
Exterior: Vinyl Siding
Fencing: Back Yard
Flooring: Carpet, Vinyl
Lot: Cleared, Level, Sloped
Parcel#: 050B-68-113
Sewer: Public Sewer
Topography: Cleared, Level, Sloped
Utilities: Water Available
Water: Public
Local Schools
High School: Warren East High School
Middle School: Warren East Middle School
Elementary School: Bristow Elementary School
Listed By / Shown By
Listed By
Agency Name: Haus Realty & Management LLC
Agency Phone: 9312019694
Shown By
Agent Name: J. David Pearson
Agent Phone: (615) 424-9462
Agency Title: Crye-Leike Real Estate Services

Source: Nashville MLS
Estimate Your Payment
Estimated Payment
$ 456.68 per month $367.22 Principal & Interest $41.33 Property Tax $48.13 Homeowner's InsuranceChange Payment Information

Member Participants (and their affiliated licensees, if applicable) shall indicate on their websites that IDX information is provided exclusively for consumers’ personal non-commercial use, that it may not be used for any purpose other than to identify prospective properties consumers may be interested in purchasing, that the data is deemed reliable but is not guaranteed by MLS GRID, and that the use of the MLS GRID Data may be subject to an end user license agreement prescribed by the Member Participant’s applicable MLS if any and as amended from time to time. MLS GRID may, at its discretion, require use of other disclaimers as necessary to protect Member Participant, and/or their MLS from liability.
Based on information submitted to the MLS GRID. All data is obtained from various sources and may not have been verified by broker or MLS GRID. Supplied Open House Information is subject to change without notice. All information should be independently reviewed and verified for accuracy. Properties may or may not be listed by the office/agent presenting the information.
Privacy Policy / DMCA Notice / ADA Accessibility


This site is hosted, designed and copyright
© 1994 - 2026 by
Delta Media Group, Inc. -- Patent Pending --
116 Stoney Ct | MLS# 3619193
This single family home located at 116 Stoney Ct, Bowling Green, KY 42101 is currently listed for sale with an asking price of $165,000. This property was built in 1987 and has 3 bedrooms and 1 full baths with 981 sq. ft. Stoney Ct is located in the Countryside Manor subdivision. Search Countryside Manor real estate on www.davidpearsonhomes.com today.