
BEDS4
BATHS4 full 1 partial
SQUARE FEET4,475
MLS#3594316
STATUSActive
PROPERTY TYPEResidential - Single Family
SUBDIVISIONGreen Hills / Lipscomb
Property Description
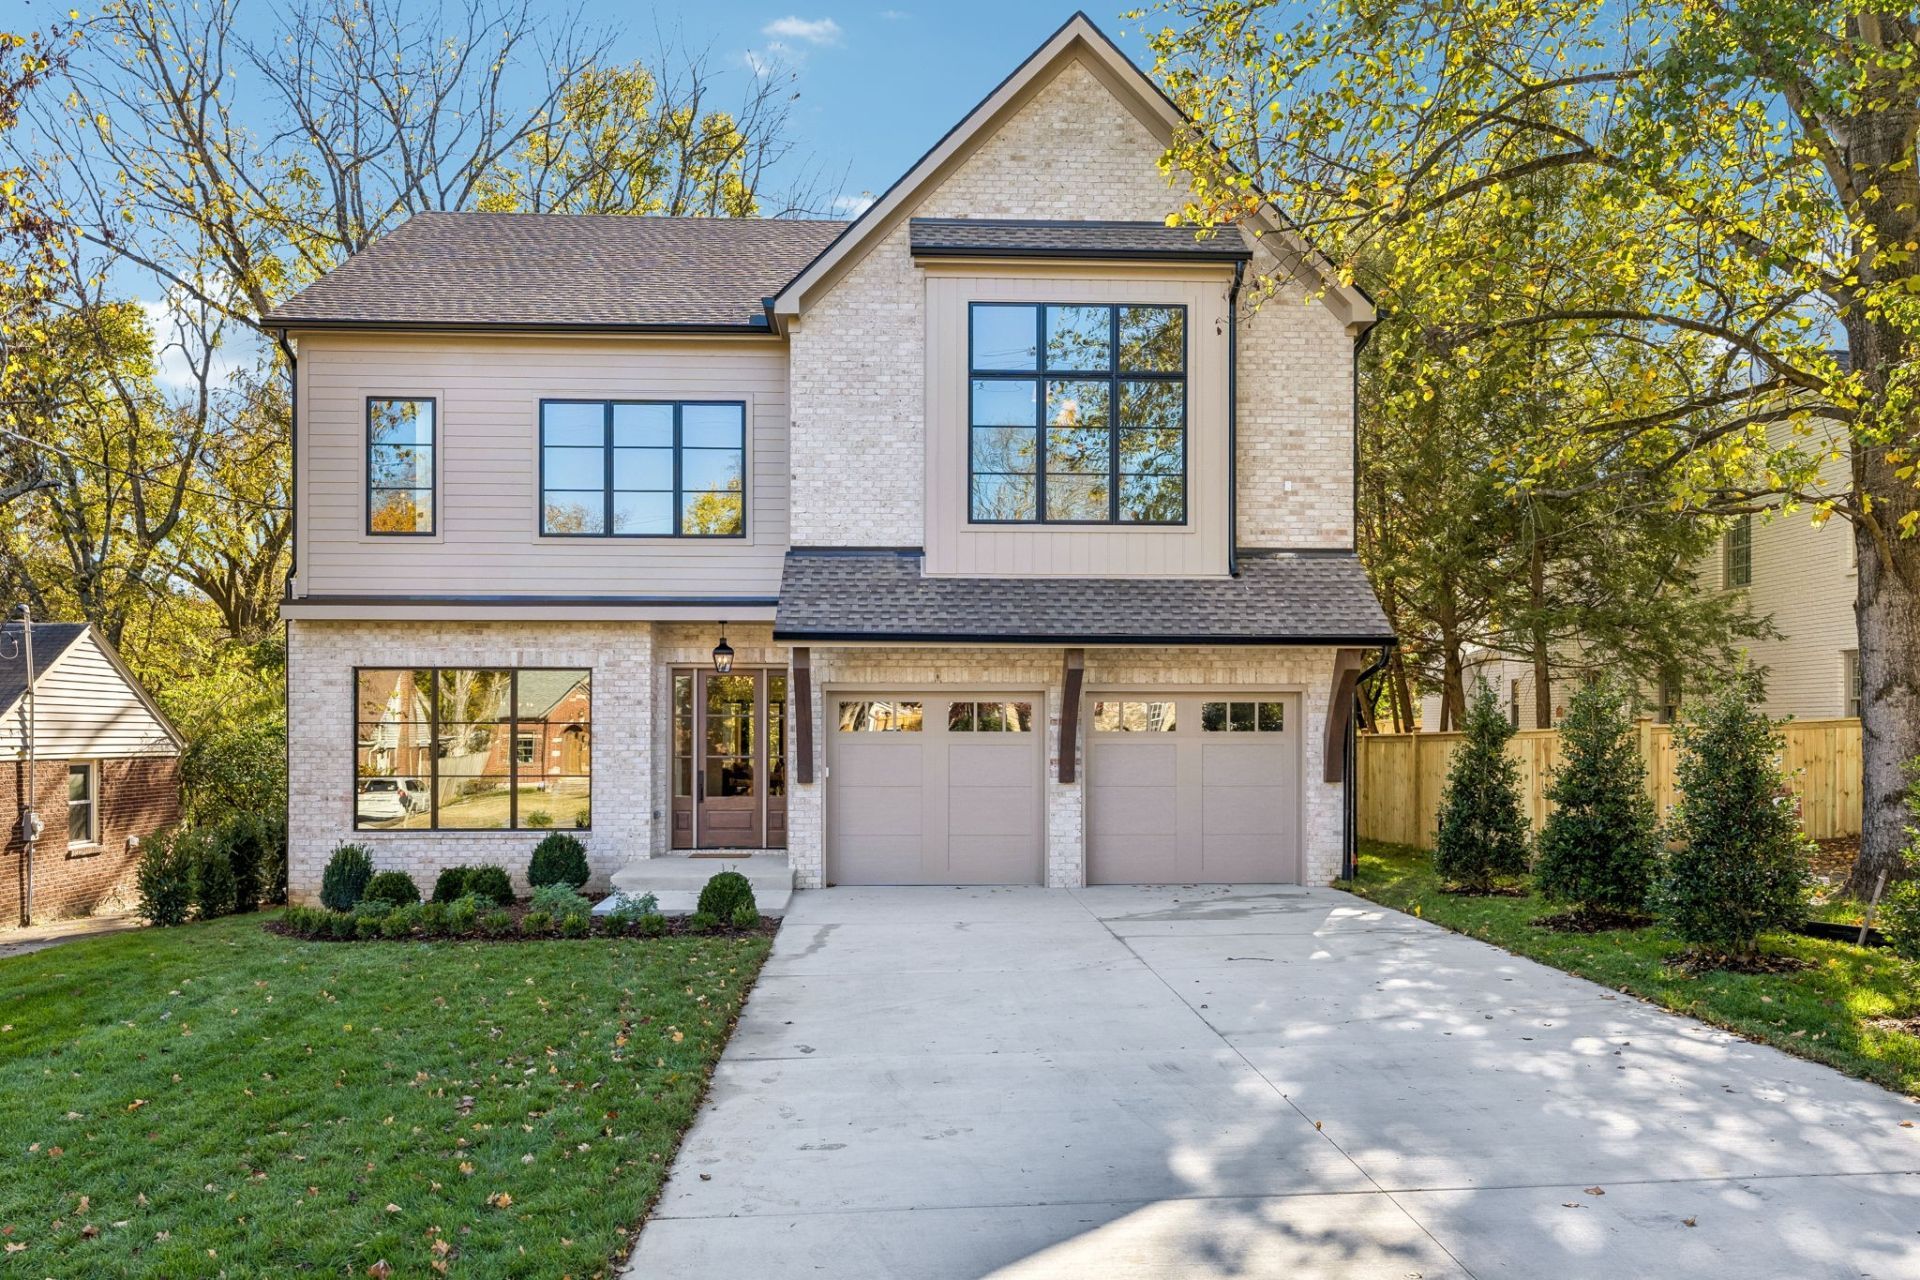
Refined new construction in the heart of Green Hills by acclaimed Ascent Construction. Tucked along a quiet residential street in one of Nashville's most established neighborhoods, this exceptional home offers sophisticated new construction in a peaceful setting, moments from Lipscomb University and convenient to Green Hills shopping and dining, 12 South, and Nashville. Built with an exceptional commitment to craftsmanship, material selection, and thoughtful design, the home features white oak flooring throughout, custom cabinetry, solid-core Masonite doors, BHP Black Pacifica hardware, Top Knobs and Jeffrey Alexander cabinet hardware, and carefully selected finishes. The chef's kitchen offers quartz countertops, Thermador appliances, and a Zephyr beverage center. A Heat & Glo 42-inch gas fireplace anchors the main living space, while Pella windows and doors bring in abundant natural light. A screened rear porch with cedar architectural details creates an inviting extension of the interior. Additional features include American Standard HVAC systems, spray foam insulation in attic spaces, Rinnai tankless gas hot water, Timberline HDZ architectural shingles, brick and Hardie exterior construction, and insulated Clopay Canyon Ridge garage doors with LiftMaster openers featuring integrated cameras and LED lighting. Beautifully designed, exceptionally constructed, and ideally positioned on a quiet Green Hills street, this is sophisticated new construction in a neighborhood where opportunities like this are increasingly difficult to find.
Property Features
Property Type: Residential - Single Family
Basement: None
Cooling: Ceiling Fan(s), Central Air, Electric
Fireplaces: 2
Garage: 2 car attached
Heating: Central, Electric, Heat Pump, Natural Gas
Lot Size: 0.22 Acres
Roof Type: Shingle
Stories: 2.0
Taxes: $3,693
Year Built: 2026
Amenities
Built-in Features
Ceiling Fan(s)
Entrance Foyer
Extra Closets
Pantry
Walk-In Closet(s)
Wet Bar
Kitchen Island
Feature Descriptions
Appliances: Oven, Range, Dishwasher, Freezer, Microwave, Refrigerator
Days on Site: 62
Exterior: Fiber Cement, Vinyl Siding
Fencing: Back Yard
Fireplace: Family Room
Flooring: Wood, Tile
Lot: Level
Lot Dimensions: 60 X 165
Parcel#: 13104014800
Parking: Garage Door Opener, Garage Faces Front
Parking Notes: Garage Door Opener, Garage Faces Front
Patio/Porch: Porch, Covered, Deck, Screened
Sewer: Public Sewer
Topography: Level
Utilities: Electricity Available, Natural Gas Available, Water Available
Water: Public
Room Sizes
Bedroom 1: 12x18
Bedroom 2: 13x15
Bedroom 3: 14x15
Bedroom 4: 14x17
Dining Room: 13x15
Kitchen: 16x17
Living Room: 19x20
Other Room: 19x21
Other Room 2: 9x10
Local Schools
High School: Hillsboro Comp High School
Middle School: John Trotwood Moore Middle
Elementary School: Percy Priest Elementary
Listed By / Shown By
Listed By
Agency Name: Compass RE
Agency Phone: 6154755616
Shown By
Agent Name: J. David Pearson
Agent Phone: (615) 424-9462
Agency Title: Crye-Leike Real Estate Services

Source: Nashville MLS
Estimate Your Payment
Estimated Payment
$ 6,084.80 per month $5,107.68 Principal & Interest $307.75 Property Tax $669.38 Homeowner's InsuranceChange Payment Information

Member Participants (and their affiliated licensees, if applicable) shall indicate on their websites that IDX information is provided exclusively for consumers’ personal non-commercial use, that it may not be used for any purpose other than to identify prospective properties consumers may be interested in purchasing, that the data is deemed reliable but is not guaranteed by MLS GRID, and that the use of the MLS GRID Data may be subject to an end user license agreement prescribed by the Member Participant’s applicable MLS if any and as amended from time to time. MLS GRID may, at its discretion, require use of other disclaimers as necessary to protect Member Participant, and/or their MLS from liability.
Based on information submitted to the MLS GRID. All data is obtained from various sources and may not have been verified by broker or MLS GRID. Supplied Open House Information is subject to change without notice. All information should be independently reviewed and verified for accuracy. Properties may or may not be listed by the office/agent presenting the information.
Privacy Policy / DMCA Notice / ADA Accessibility


This site is hosted, designed and copyright
© 1994 - 2026 by
Delta Media Group, Inc. -- Patent Pending --
1119 Woodvale Dr | MLS# 3594316
This single family home located at 1119 Woodvale Dr, Nashville, TN 37204 is currently listed for sale with an asking price of $2,295,000. This property was built in 2026 and has 4 bedrooms and 4 full and 1 partial baths with 4475 sq. ft. Woodvale Dr is located in the Green Hills / Lipscomb subdivision. Search Green Hills / Lipscomb real estate on www.davidpearsonhomes.com today.