
BEDS4
BATHS3 full
SQUARE FEET1,831
MLS#3619077
STATUSActive
PROPERTY TYPEResidential - Condominium
SUBDIVISIONModernest Gulchview
Property Description
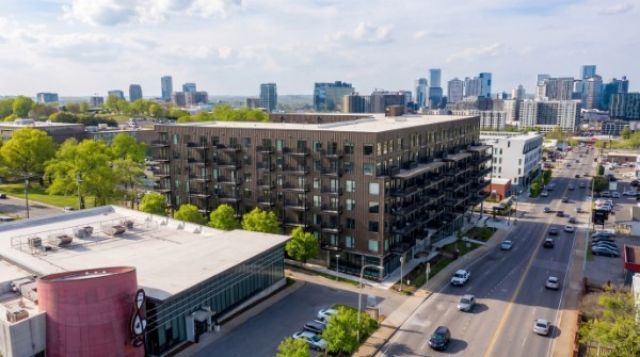
Own Nashville on your terms. Full-time residence, sophisticated home base or pure investment-Modernest Gulch View offers the rare freedom to use your residence exactly as you choose, with the ability to rent for any length of time, from a single night to a year or more.Residence 1111 is an exceptional three-bedroom + den, three-bath live-work residence offering nearly 1,831 interior square feet and an expansive 22' x 10' private terrace-an extension of the living space made for morning coffee, cocktails and dinner with friends. The versatile den transitions effortlessly from private office to stylish bunk room, while the beautifully appointed kitchen features Fisher & Paykel appliances.Moments from The Gulch, Downtown, Music Row, and Vanderbilt, Modernest pairs private residential ownership with a hospitality-inspired experience. Owners enjoy a resort-style pool, fitness and wellness spaces with infrared sauna and cold plunge, pickleball, co-working, coffee and wine shop and an elegant porte cochère arrival. Optional on-site short-term rental property management makes ownership remarkably seamless, whether you live here, visit when it suits you or hold purely as an investment.A residence when you're here. An investment when you're away.Anticipated delivery April 2027.
Property Features
Property Type: Residential - Condominium
Basement: None
Cooling: Central Air
Garage: 1
Heating: Central
Home Style: Contemporary
Stories: 7.0
Taxes: $1
Year Built: 2027
Amenities
Ceiling Fan(s)
Elevator
High Ceilings
Open Floorplan
Pantry
Smart Thermostat
Walk-In Closet(s)
Balcony
Smart Lock(s)
Feature Descriptions
Appliances: Built-In Electric Oven, Built-In Electric Range, Dishwasher, Disposal, Dryer, Microwave, Refrigerator, Washer
Association Amenities: Fitness Center, Pickleball Court(s), Pool
Days on Site: 40
Flooring: Wood, Tile
HOA Fee: 1400/ Monthly
Laundry: Electric Dryer Hookup, Washer Hookup
Parcel#: 10502019800
Parking: Assigned
Parking Notes: Assigned
Security: Fire Alarm, Fire Sprinkler System, Smoke Detector(s)
Sewer: Public Sewer
Utilities: Water Available
Water: Public
Room Sizes
Bedroom 1: 13x11
Bedroom 2: 12x11
Bedroom 3: 12x11
Bedroom 4: 9x9
Den: 9x9
Kitchen: 16x14
Living Room: 25x18
Local Schools
High School: Hillsboro Comp High School
Middle School: John Trotwood Moore Middle
Elementary School: Waverly-Belmont Elementary School
Listed By / Shown By
Listed By
Agency Name: Compass RE
Agency Phone: 6154755616
Shown By
Agent Name: J. David Pearson
Agent Phone: (615) 424-9462
Agency Title: Crye-Leike Real Estate Services

Source: Nashville MLS
Estimate Your Payment
Estimated Payment
$ 3,463.54 per month $3,062.16 Principal & Interest $0.08 Property Tax $401.30 Homeowner's InsuranceChange Payment Information

Member Participants (and their affiliated licensees, if applicable) shall indicate on their websites that IDX information is provided exclusively for consumers’ personal non-commercial use, that it may not be used for any purpose other than to identify prospective properties consumers may be interested in purchasing, that the data is deemed reliable but is not guaranteed by MLS GRID, and that the use of the MLS GRID Data may be subject to an end user license agreement prescribed by the Member Participant’s applicable MLS if any and as amended from time to time. MLS GRID may, at its discretion, require use of other disclaimers as necessary to protect Member Participant, and/or their MLS from liability.
Based on information submitted to the MLS GRID. All data is obtained from various sources and may not have been verified by broker or MLS GRID. Supplied Open House Information is subject to change without notice. All information should be independently reviewed and verified for accuracy. Properties may or may not be listed by the office/agent presenting the information.
Privacy Policy / DMCA Notice / ADA Accessibility


This site is hosted, designed and copyright
© 1994 - 2026 by
Delta Media Group, Inc. -- Patent Pending --
1107 8th Ave S, Unit 1111 | MLS# 3619077
This condo located at 1107 8th Ave S, Unit 1111, Nashville, TN 37203 is currently listed for sale with an asking price of $1,375,900. This property was built in 2027 and has 4 bedrooms and 3 full baths with 1831 sq. ft. 8th Ave S, Unit 1111 is located in the Modernest Gulchview subdivision. Search Modernest Gulchview real estate on www.davidpearsonhomes.com today.