
BEDS3
BATHS3 full
SQUARE FEET2,260
MLS#3636146
STATUSActive
PROPERTY TYPEResidential - Single Family
Property Description
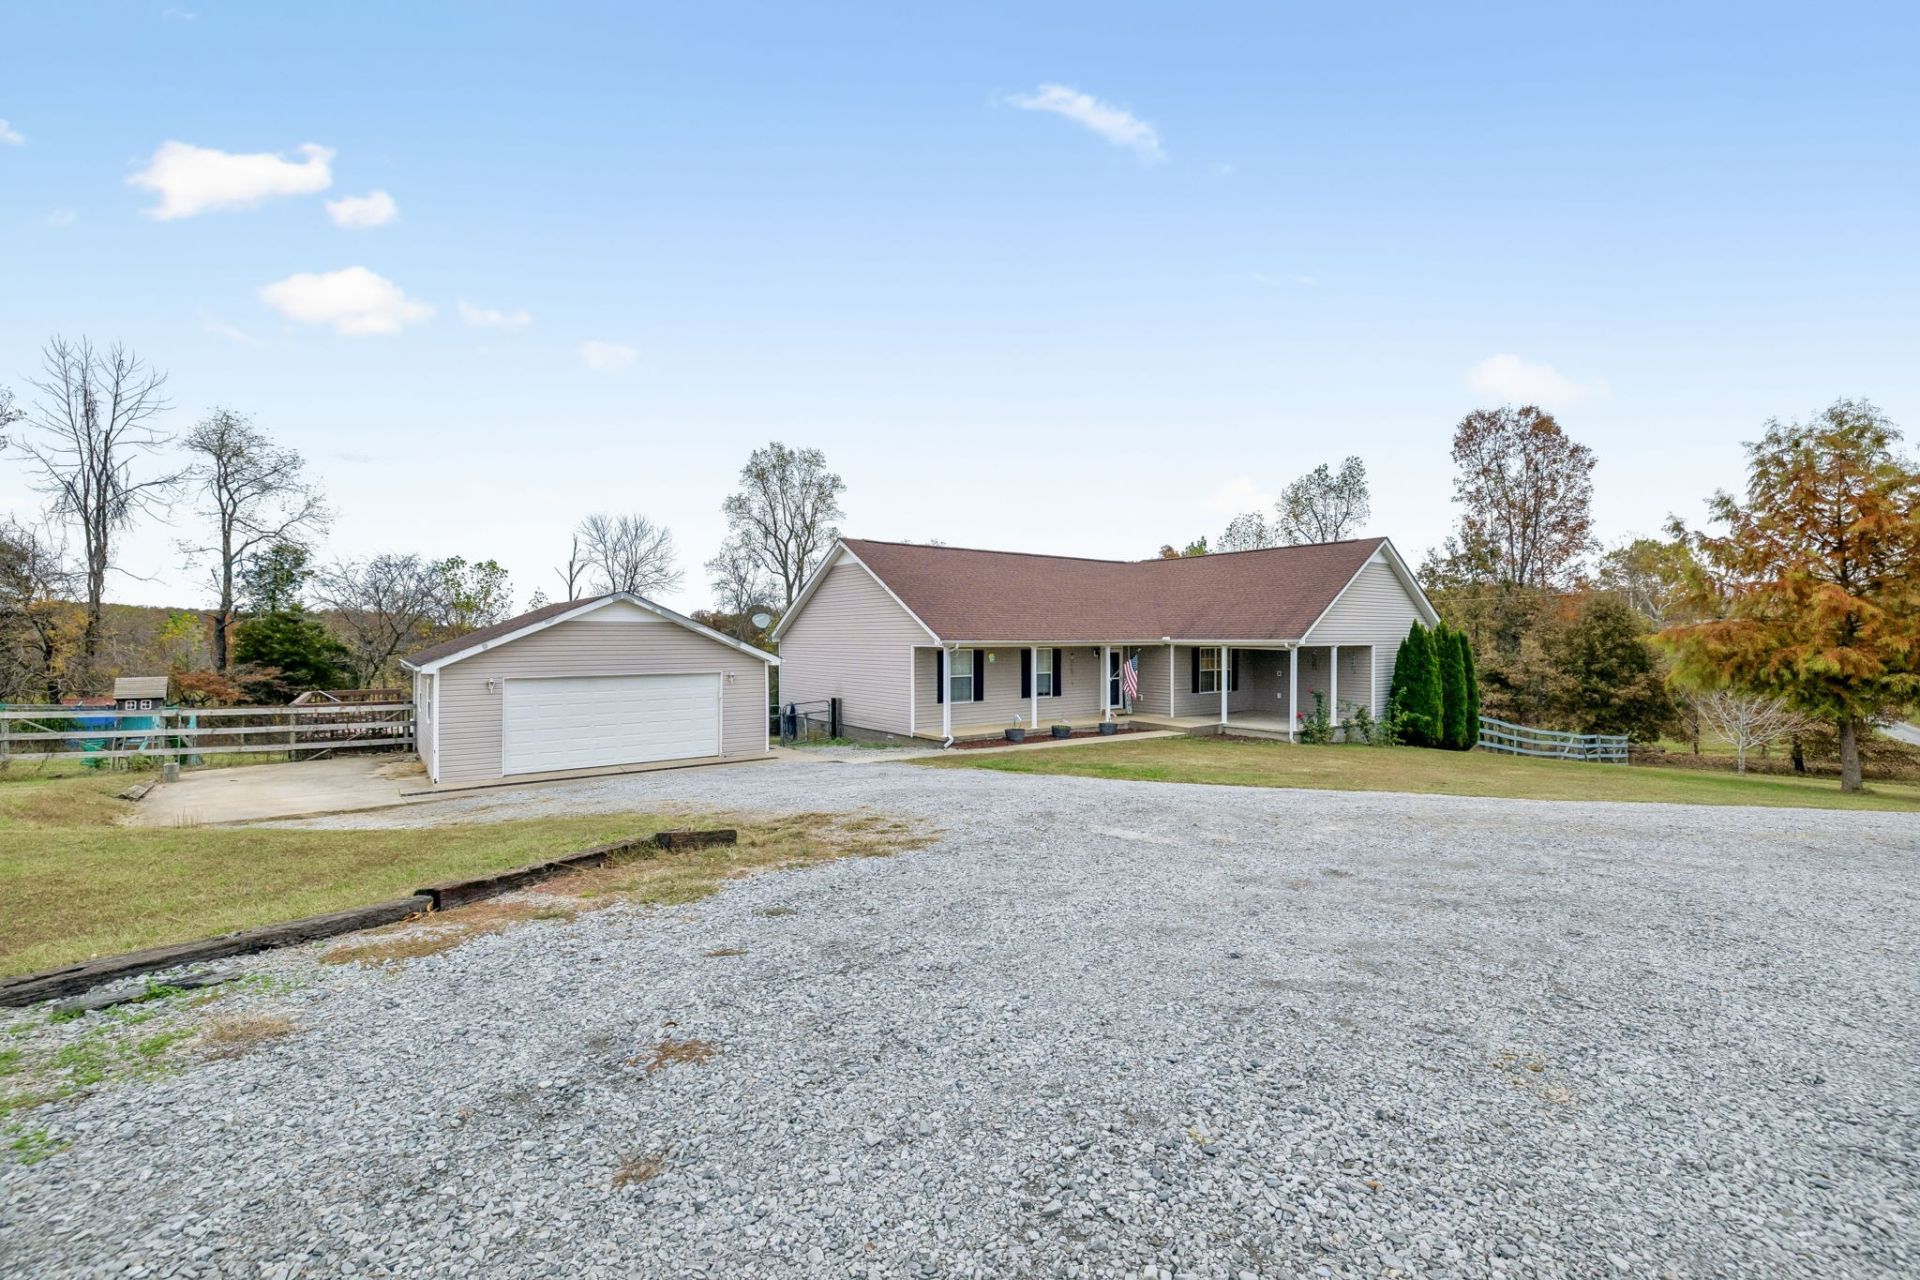
COUNTRY LIVING ON 1.69 ACRES WITH ROOM FOR EVERYONE! This spacious 2,260 sq ft home offers 3 bedrooms, 3 full baths and TWO additional bonus rooms currently used as bedrooms! Septic system permitted for 3 bedrooms. Enjoy an inviting open-concept layout featuring a beautiful chef-style kitchen with generous gathering space, flowing easily into the dining and living areas. Hardwood flooring adds warmth to the kitchen and dining areas, while the natural gas fireplace creates a cozy atmosphere. Natural gas HVAC adds another practical benefit. TWO private primary suites are positioned on opposite sides of the home, each offering a full bathroom and walk-in closet-ideal for privacy and flexible living arrangements. The two bonus rooms can serve as offices, exercise rooms, hobby spaces or additional living areas. Outdoors, the expansive fenced backyard features a swimming pool for warm-weather enjoyment, plus a separate fenced chicken area with an established coop and storage building for a touch of homestead living. The oversized detached garage features a concrete floor, overhead lighting and generous room for vehicles, lawn equipment, tools or a workshop. PLUS, an additional large concrete pad offers space for parking, a future carport, garage or other structure, subject to applicable approvals. A substantial block-wall crawlspace provides additional storage. Enjoy the open yard, peaceful surroundings and convenient access to Erin, Clarksville, Dickson and Waverly. From its flexible floor plan and dual primary suites to its pool, garage and outdoor possibilities, this property offers so much more than meets the eye! View the professional photos, video and floor plans!
Property Features
Property Type: Residential - Single Family
Basement: Crawl Space
Cooling: Central Air
Fireplaces: 1
Garage: 2
Heating: Central, Dual, Natural Gas
Home Style: Contemporary
Lot Size: 1.69 Acres
Roof Type: Asphalt
Stories: 1.0
Taxes: $1,490
Year Built: 2007
Amenities
Air Filter
Ceiling Fan(s)
Extra Closets
In-Law Floorplan
Open Floorplan
Pantry
Walk-In Closet(s)
High Speed Internet
Kitchen Island
Feature Descriptions
Appliances: Electric Oven, Electric Range, Dishwasher, Disposal, Freezer, Ice Maker, Microwave, Refrigerator, Stainless Steel Appliance(s)
Days on Site: 6
Exterior: Vinyl Siding
Fireplace: Gas, Great Room
Flooring: Carpet, Wood, Tile
Laundry: Electric Dryer Hookup, Gas Dryer Hookup, Washer Hookup
Other Equipment: Air Purifier
Parcel#: 027 04516 000
Parking: Garage Door Opener, Detached, Gravel
Parking Notes: Garage Door Opener, Detached, Gravel
Patio/Porch: Porch, Covered, Deck
Pool: Above Ground
Security: Smoke Detector(s)
Sewer: Septic Tank
Swimming Pool: Yes
Utilities: Natural Gas Available, Water Available
Water: Public
Room Sizes
Bedroom 1: 15x14
Bedroom 2: 15x13
Bedroom 3: 12x12
Bedroom 4: 11x10
Dining Room: 18x14
Kitchen: 14x15
Living Room: 15x18
Other Room: 11x9
Other Room 2: 9x5
Local Schools
High School: Houston Co High School
Middle School: Houston Co Middle School
Elementary School: Erin Elementary
Listed By / Shown By
Listed By
Agency Name: Crye-Leike, Inc., REALTORS

Shown By
Agent Name: J. David Pearson
Agent Phone: (615) 424-9462
Source: Nashville MLS
Estimate Your Payment
Estimated Payment
$ 1,256.92 per month $1,001.50 Principal & Interest $124.17 Property Tax $131.25 Homeowner's InsuranceChange Payment Information

Member Participants (and their affiliated licensees, if applicable) shall indicate on their websites that IDX information is provided exclusively for consumers’ personal non-commercial use, that it may not be used for any purpose other than to identify prospective properties consumers may be interested in purchasing, that the data is deemed reliable but is not guaranteed by MLS GRID, and that the use of the MLS GRID Data may be subject to an end user license agreement prescribed by the Member Participant’s applicable MLS if any and as amended from time to time. MLS GRID may, at its discretion, require use of other disclaimers as necessary to protect Member Participant, and/or their MLS from liability.
Based on information submitted to the MLS GRID. All data is obtained from various sources and may not have been verified by broker or MLS GRID. Supplied Open House Information is subject to change without notice. All information should be independently reviewed and verified for accuracy. Properties may or may not be listed by the office/agent presenting the information.
Privacy Policy / DMCA Notice / ADA Accessibility


This site is hosted, designed and copyright
© 1994 - 2026 by
Delta Media Group, Inc. -- Patent Pending --
109 Bessie Clark Rd | MLS# 3636146
This single family home located at 109 Bessie Clark Rd , Erin, TN 37061 is currently listed for sale by Crye-Leike, Inc., REALTORS, with an asking price of $450,000. This property was built in 2007 and has 3 bedrooms and 3 full baths with 2260 sq. ft. Search Erin real estate on www.davidpearsonhomes.com today.