
BEDS4
BATHS4 full 1 partial
SQUARE FEET6,273
MLS#3628320
STATUSActive
PROPERTY TYPEResidential - Single Family
SUBDIVISIONStockett Creek Sec 3
Property Description
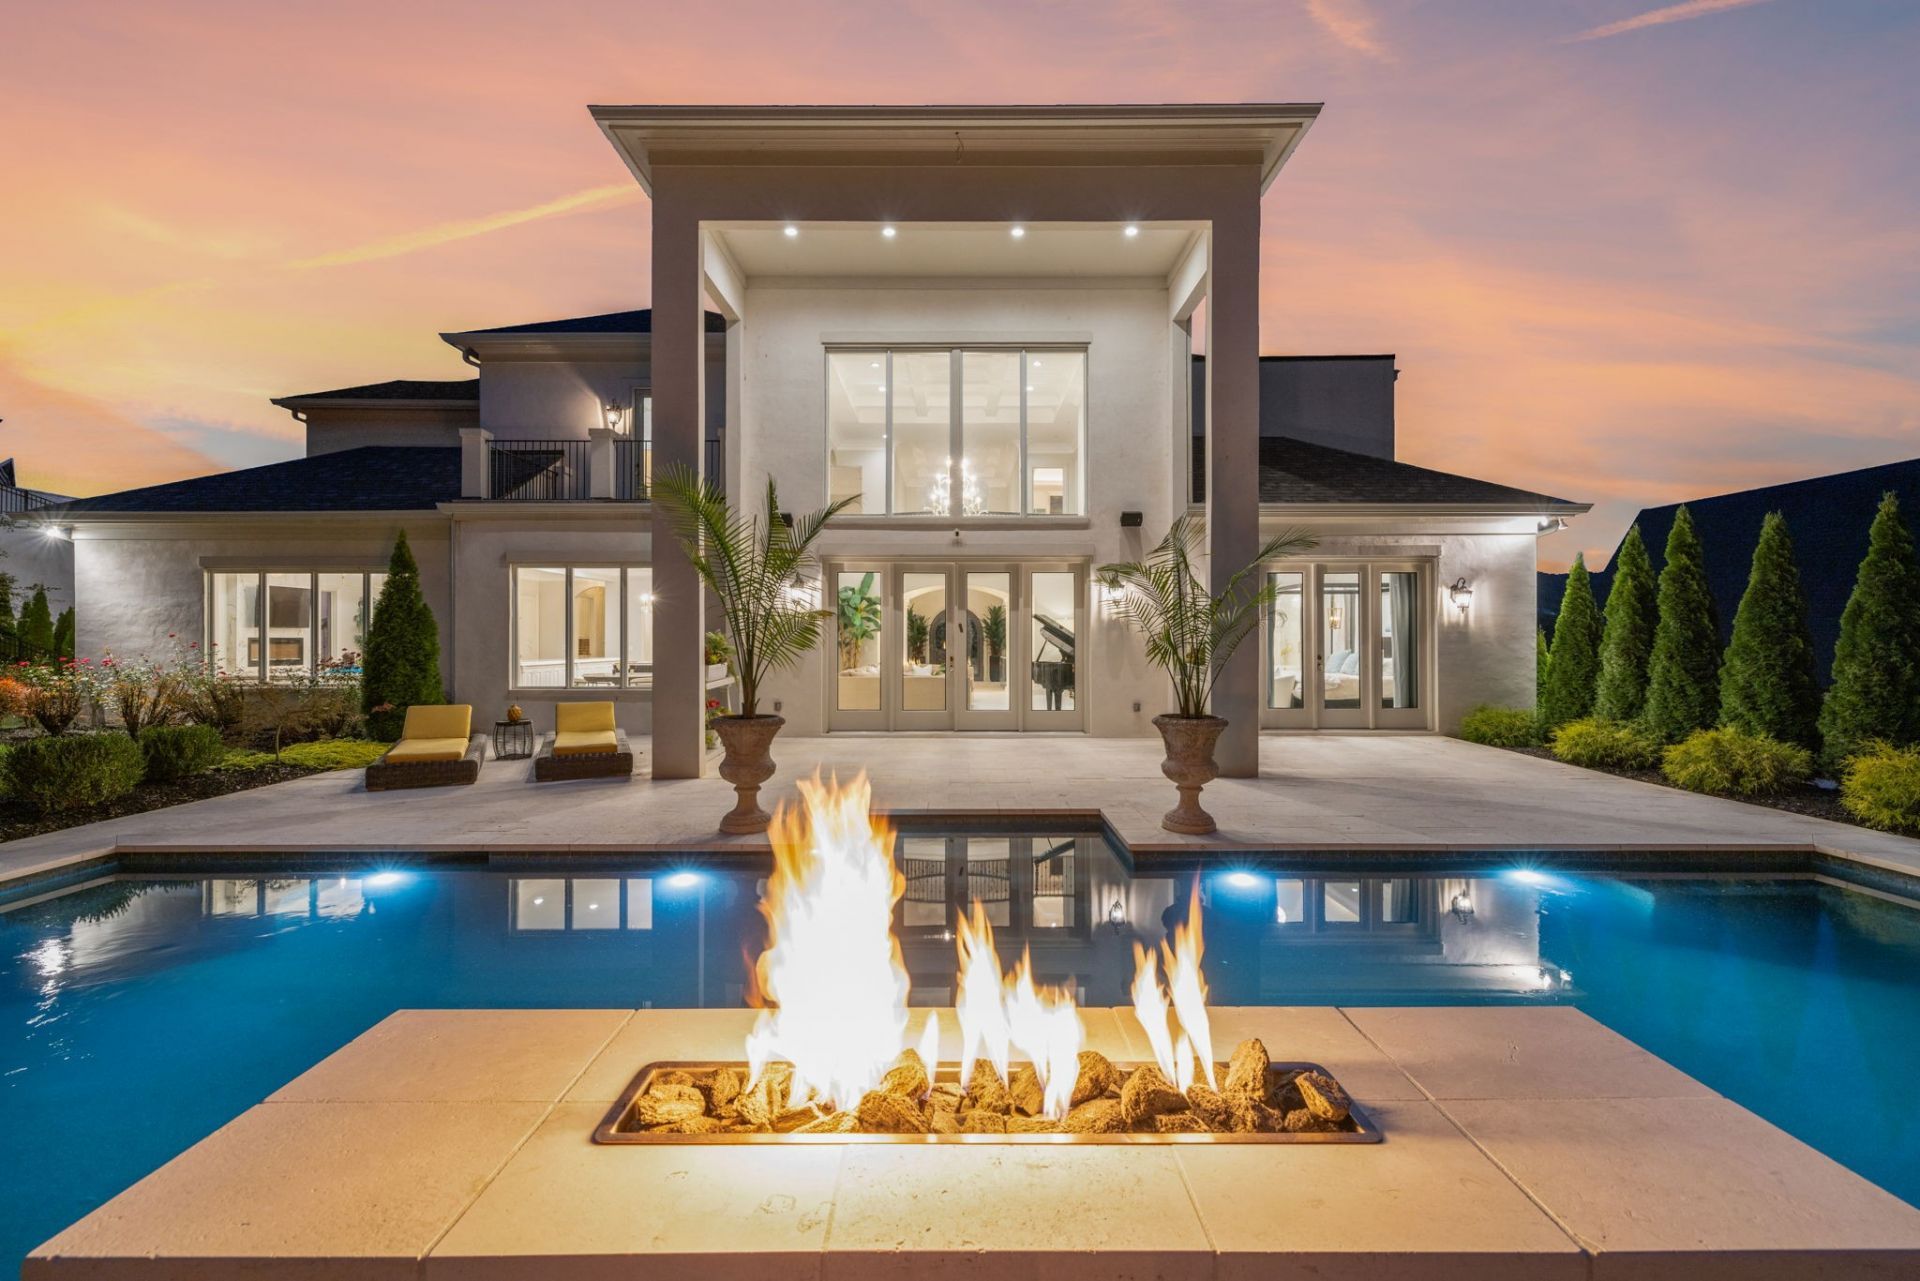
The luxury here isn't just in the finishes. It's in how easy it is to enjoy being home. Behind the gates of Stockett Creek, this Williamson County residence pairs refined interiors, sweeping valley views, and resort-style outdoor living with exceptional convenience to Nashville, Franklin, and Green Hills. With nearly 3,800 square feet on the main level, the home offers generous scale without sacrificing warmth, featuring high ceilings, abundant natural light, custom craftsmanship, a dedicated office, and an open layout designed for both everyday living and entertaining.The kitchen is a true centerpiece with double marble islands, custom lighting, a Miele refrigerator and freezer, Wolf coffee system, Viking and Fisher & Paykel appliances, and seamless flow into the hearth room and main living spaces. The primary suite offers a private retreat with a marble bath and exceptional custom closet, while four bedrooms and four-and-a-half baths provide comfortable accommodations throughout.Large windows draw your eye toward a backyard that feels designed for full days at home. The pool is the focal point, surrounded by a beautiful travertine patio with space for lounging, gathering, and lingering well into the evening. A nearby fire pit creates an easy transition from sunny afternoons to cooler nights, while the privacy and surrounding views give the entire outdoor area the feel of a personal resort. It's a setting made for weekend entertaining, quiet swims, and the kind of everyday escape that makes home feel like the destination.Located approximately 15 minutes from Franklin, 20 minutes from Green Hills, and 30 minutes from downtown Nashville and the airport, the home offers the privacy of a gated community without feeling removed from the places you use most. Thoughtful design, strong indoor-outdoor connection, and a highly convenient Williamson County location come together in a home that feels polished, comfortable, and ready to enjoy.
Property Features
Property Type: Residential - Single Family
Basement: Crawl Space
Cooling: Central Air, Electric
Fireplaces: 5
Garage: 3
Heating: Central, Electric, Natural Gas
Lot Size: 0.57 Acres
Stories: 2.0
Taxes: $7,634
Year Built: 2021
Amenities
Built-in Features
Ceiling Fan(s)
Central Vacuum
Entrance Foyer
Extra Closets
High Ceilings
Open Floorplan
Pantry
Walk-In Closet(s)
Wet Bar
High Speed Internet
Kitchen Island
Balcony
Smart Camera(s)/Recording
Feature Descriptions
Appliances: Built-In Gas Oven, Built-In Gas Range, Dishwasher, Disposal, Dryer, Microwave, Refrigerator, Washer
Association Amenities: Gated
Days on Site: 20
Exterior: Brick
Fencing: Back Yard
Fireplace: Great Room
Flooring: Wood, Marble, Tile
HOA Fee: 186/ Monthly
Laundry: Electric Dryer Hookup, Washer Hookup
Lot: Views, Wooded
Lot Dimensions: 140 X 180
Other Equipment: Irrigation System
Parcel#: 094014D B 01400 00007014D
Parking: Garage Door Opener, Garage Faces Side
Parking Notes: Garage Door Opener, Garage Faces Side
Patio/Porch: Patio, Covered, Porch
Security: Security System
Sewer: Public Sewer
Topography: Views, Wooded
Utilities: Electricity Available, Natural Gas Available, Water Available
Water: Public
Room Sizes
Bedroom 1: 16x15
Bedroom 2: 20x15
Bedroom 3: 17x13
Bedroom 4: 17x12
Den: 14x16
Dining Room: 18x13
Kitchen: 25x22
Living Room: 26x20
Other Room: 39x13
Other Room 2: 14x12
Local Schools
High School: Franklin High School
Middle School: Grassland Middle School
Elementary School: Grassland Elementary
Listed By / Shown By
Listed By
Agency Name: Parks Compass
Agency Phone: 6153708669
Shown By
Agent Name: J. David Pearson
Agent Phone: (615) 424-9462
Agency Title: Crye-Leike Real Estate Services

Source: Nashville MLS
Estimate Your Payment
Estimated Payment
$ 7,420.11 per month $5,997.90 Principal & Interest $636.17 Property Tax $786.04 Homeowner's InsuranceChange Payment Information

Member Participants (and their affiliated licensees, if applicable) shall indicate on their websites that IDX information is provided exclusively for consumers’ personal non-commercial use, that it may not be used for any purpose other than to identify prospective properties consumers may be interested in purchasing, that the data is deemed reliable but is not guaranteed by MLS GRID, and that the use of the MLS GRID Data may be subject to an end user license agreement prescribed by the Member Participant’s applicable MLS if any and as amended from time to time. MLS GRID may, at its discretion, require use of other disclaimers as necessary to protect Member Participant, and/or their MLS from liability.
Based on information submitted to the MLS GRID. All data is obtained from various sources and may not have been verified by broker or MLS GRID. Supplied Open House Information is subject to change without notice. All information should be independently reviewed and verified for accuracy. Properties may or may not be listed by the office/agent presenting the information.
Privacy Policy / DMCA Notice / ADA Accessibility


This site is hosted, designed and copyright
© 1994 - 2026 by
Delta Media Group, Inc. -- Patent Pending --
1077 Stockett Dr | MLS# 3628320
This single family home located at 1077 Stockett Dr, Nashville, TN 37221 is currently listed for sale with an asking price of $2,695,000. This property was built in 2021 and has 4 bedrooms and 4 full and 1 partial baths with 6273 sq. ft. Stockett Dr is located in the Stockett Creek Sec 3 subdivision. Search Stockett Creek Sec 3 real estate on www.davidpearsonhomes.com today.