
BEDS2
BATHS2 full
SQUARE FEET1,355
MLS#3637925
STATUSComing Soon / Hold
PROPERTY TYPEResidential - Mobile Home
SUBDIVISIONC & W Partnership
Property Description
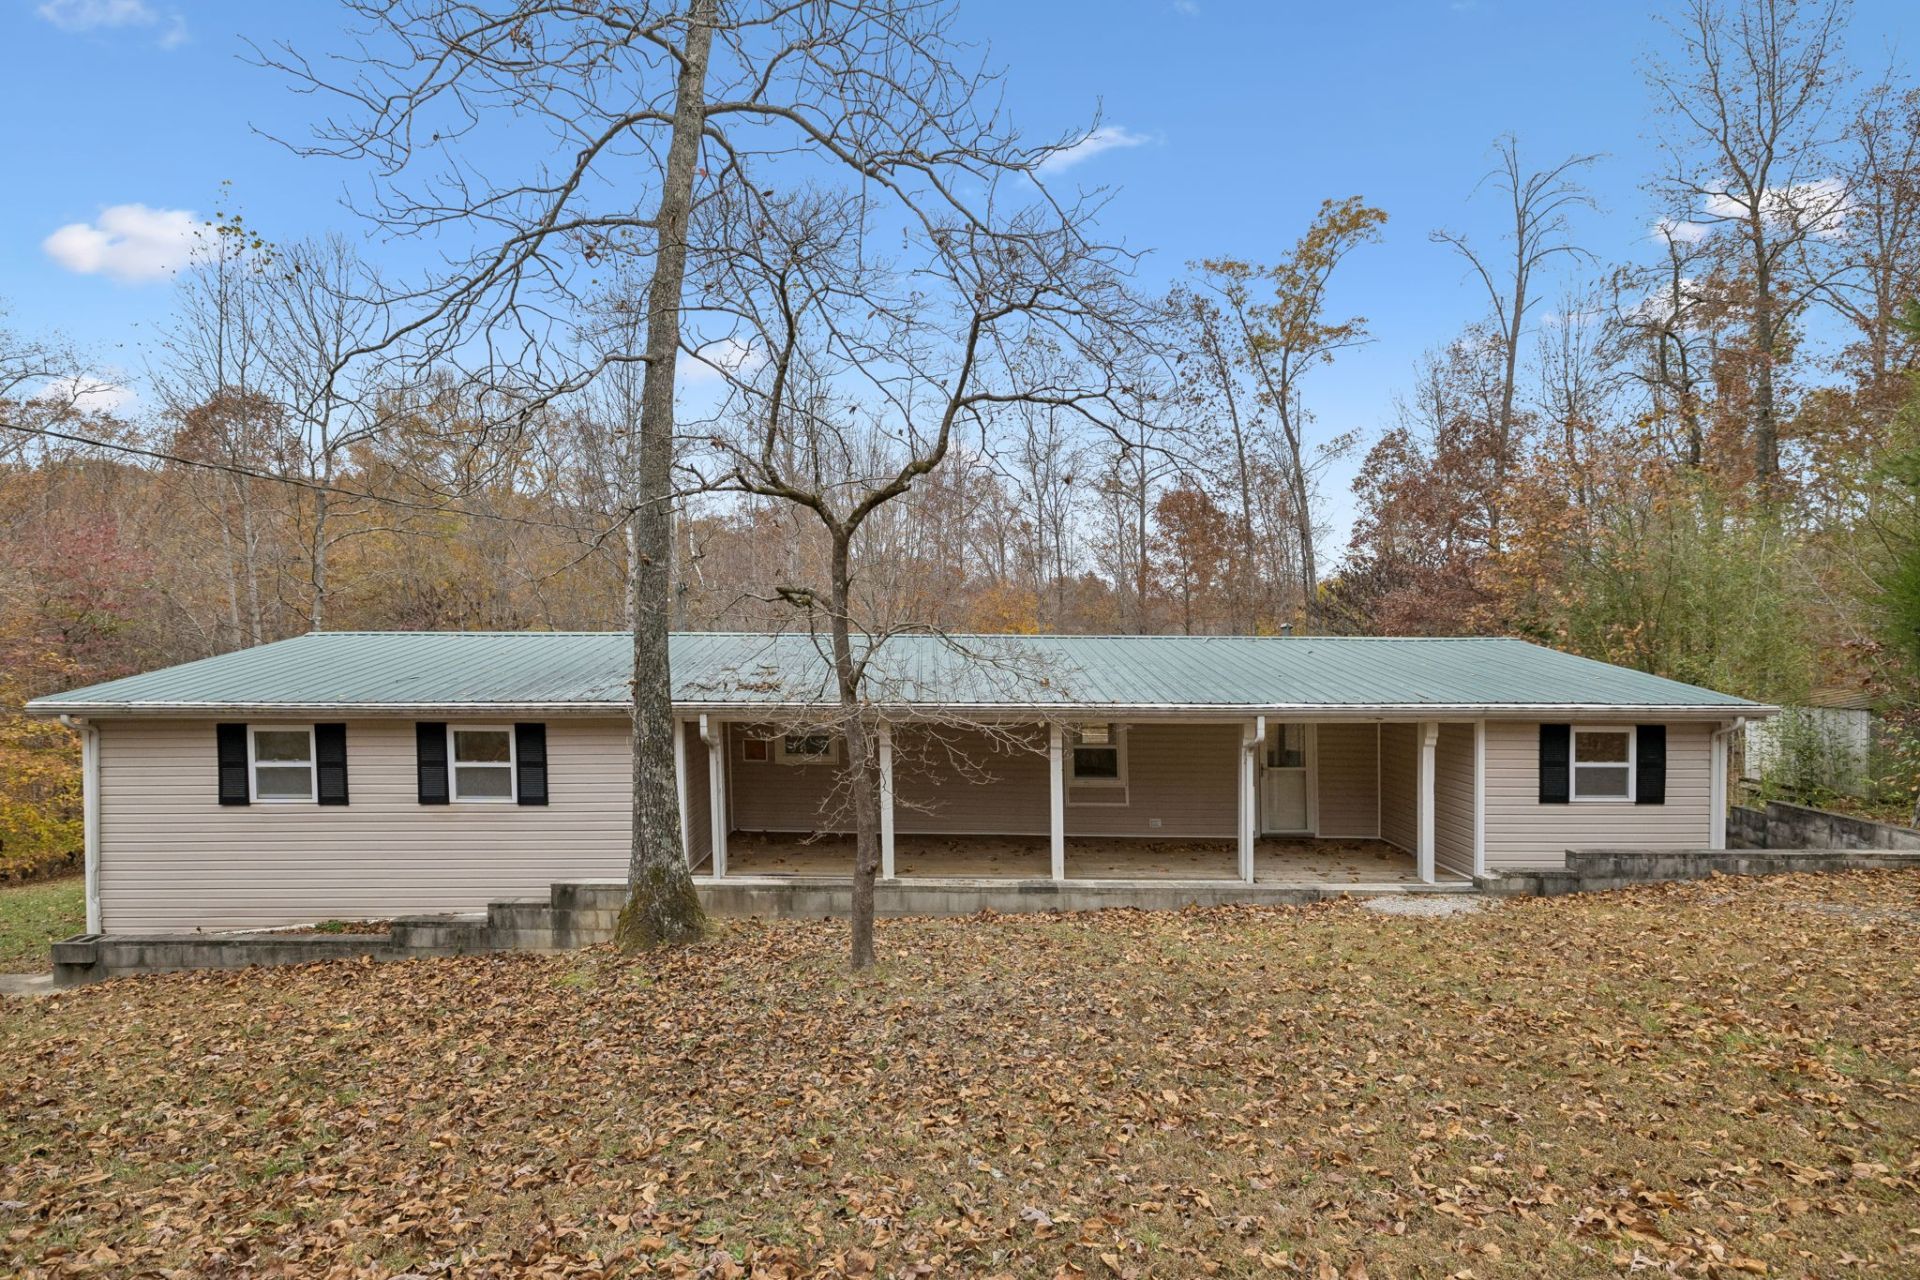
Receive a special rate incentive or closing cost credit with seller's suggested lender! Enjoy the perfect blend of privacy, space, and convenience with this beautifully renovated home situated on 5 wooded acres with NO HOA! Ideally located just 35 minutes from downtown Nashville, with easy access to both Fairview and Kingston Springs, this property offers a peaceful setting while keeping everyday conveniences within reach. Step inside to discover an updated, open floor plan filled with natural light and beautiful hardwood and laminate flooring throughout. The spacious living room flows seamlessly into the kitchen, featuring updated cabinetry, countertops, and a stylish tiled backsplash, creating a welcoming space for everyday living and entertaining. The home offers two generously sized bedrooms, each with its own full bathroom featuring updated cabinetry, countertops, and modern fixtures. Enjoy the outdoors from the covered front porch or relax on the covered back deck overlooking the private, wooded acreage. Whether you're looking for room to spread out, a peaceful retreat, or a property with convenient access to surrounding communities, this move-in-ready home offers the best of both worlds!
Property Features
Property Type: Residential - Mobile Home
Basement: None
Cooling: Wall/Window Unit(s)
Heating: Baseboard
Lot Size: 5.00 Acres
Stories: 1.0
Taxes: $1,038
Year Built: 1982
Feature Descriptions
Appliances: Oven, Range, Microwave
Days on Site: 1
Exterior: Vinyl Siding
Flooring: Wood, Laminate
Laundry: Electric Dryer Hookup, Washer Hookup
Lot: Level, Wooded
Parcel#: 104 05000 000
Patio/Porch: Deck, Covered
Security: Fire Alarm, Smoke Detector(s)
Sewer: Septic Tank
Topography: Level, Wooded
Water: Well
Room Sizes
Bedroom 1: 20x23
Bedroom 2: 9x28
Kitchen: 10x13
Living Room: 13x21
Other Room: 7x15
Local Schools
High School: Harpeth High School
Middle School: Harpeth Middle School
Elementary School: Kingston Springs Elementary
Listed By / Shown By
Listed By
Agency Name: Keller Williams Realty Mt. Juliet
Agency Phone: 6157588886
Shown By
Agent Name: J. David Pearson
Agent Phone: (615) 424-9462
Agency Title: Crye-Leike Real Estate Services

Source: Nashville MLS
Estimate Your Payment
Estimated Payment
$ 841.67 per month $667.67 Principal & Interest $86.50 Property Tax $87.50 Homeowner's InsuranceChange Payment Information

Member Participants (and their affiliated licensees, if applicable) shall indicate on their websites that IDX information is provided exclusively for consumers’ personal non-commercial use, that it may not be used for any purpose other than to identify prospective properties consumers may be interested in purchasing, that the data is deemed reliable but is not guaranteed by MLS GRID, and that the use of the MLS GRID Data may be subject to an end user license agreement prescribed by the Member Participant’s applicable MLS if any and as amended from time to time. MLS GRID may, at its discretion, require use of other disclaimers as necessary to protect Member Participant, and/or their MLS from liability.
Based on information submitted to the MLS GRID. All data is obtained from various sources and may not have been verified by broker or MLS GRID. Supplied Open House Information is subject to change without notice. All information should be independently reviewed and verified for accuracy. Properties may or may not be listed by the office/agent presenting the information.
Privacy Policy / DMCA Notice / ADA Accessibility


This site is hosted, designed and copyright
© 1994 - 2026 by
Delta Media Group, Inc. -- Patent Pending --
1023 Deer Ridge Rd | MLS# 3637925
This single family home located at 1023 Deer Ridge Rd , Kingston Springs, TN 37082 is currently listed for sale with an asking price of $300,000. This property was built in 1982 and has 2 bedrooms and 2 full baths with 1355 sq. ft. Deer Ridge Rd is located in the C & W Partnership subdivision. Search C & W Partnership real estate on www.davidpearsonhomes.com today.